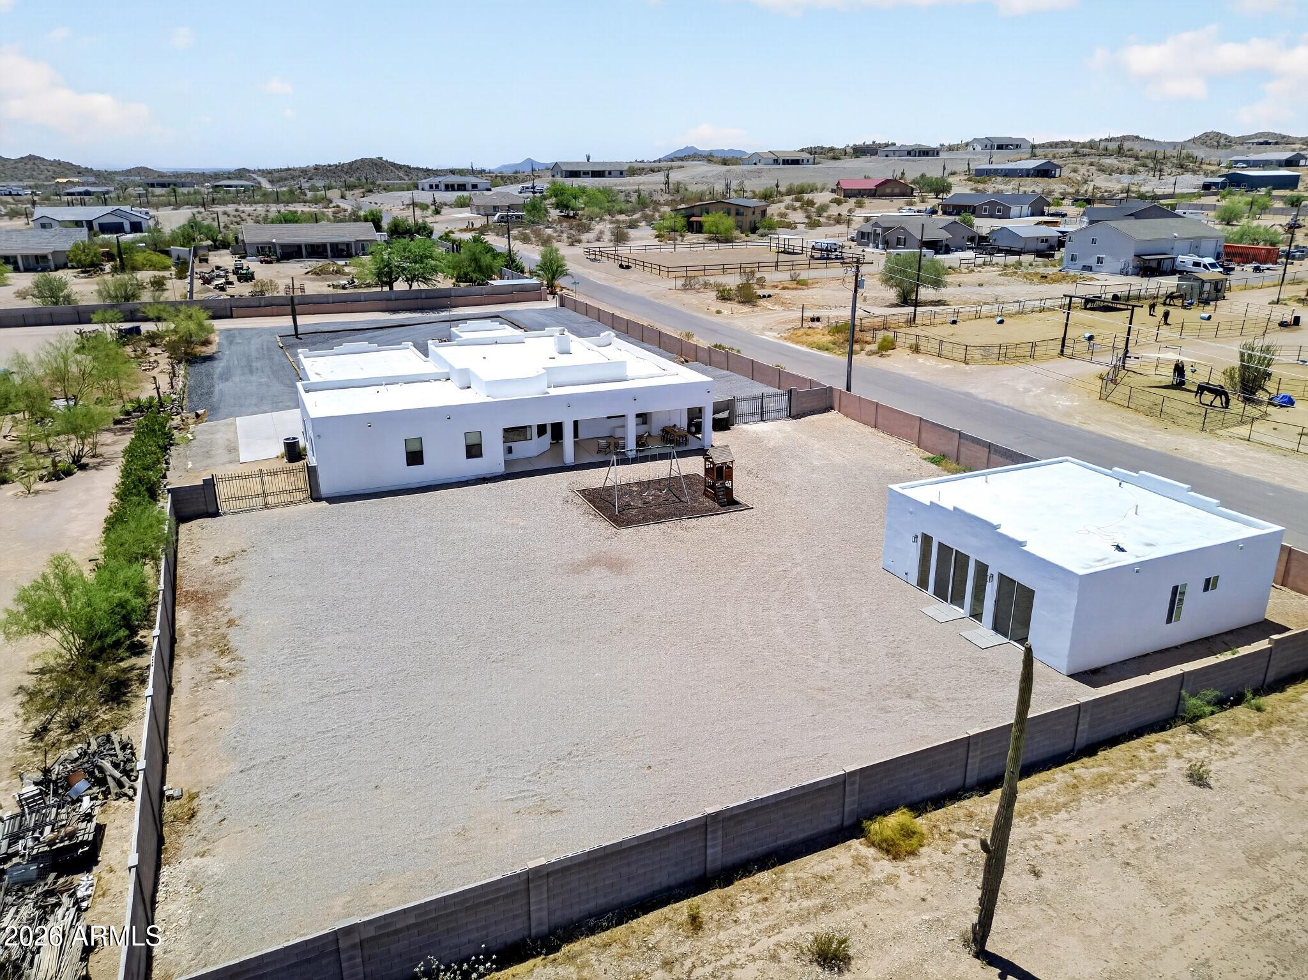
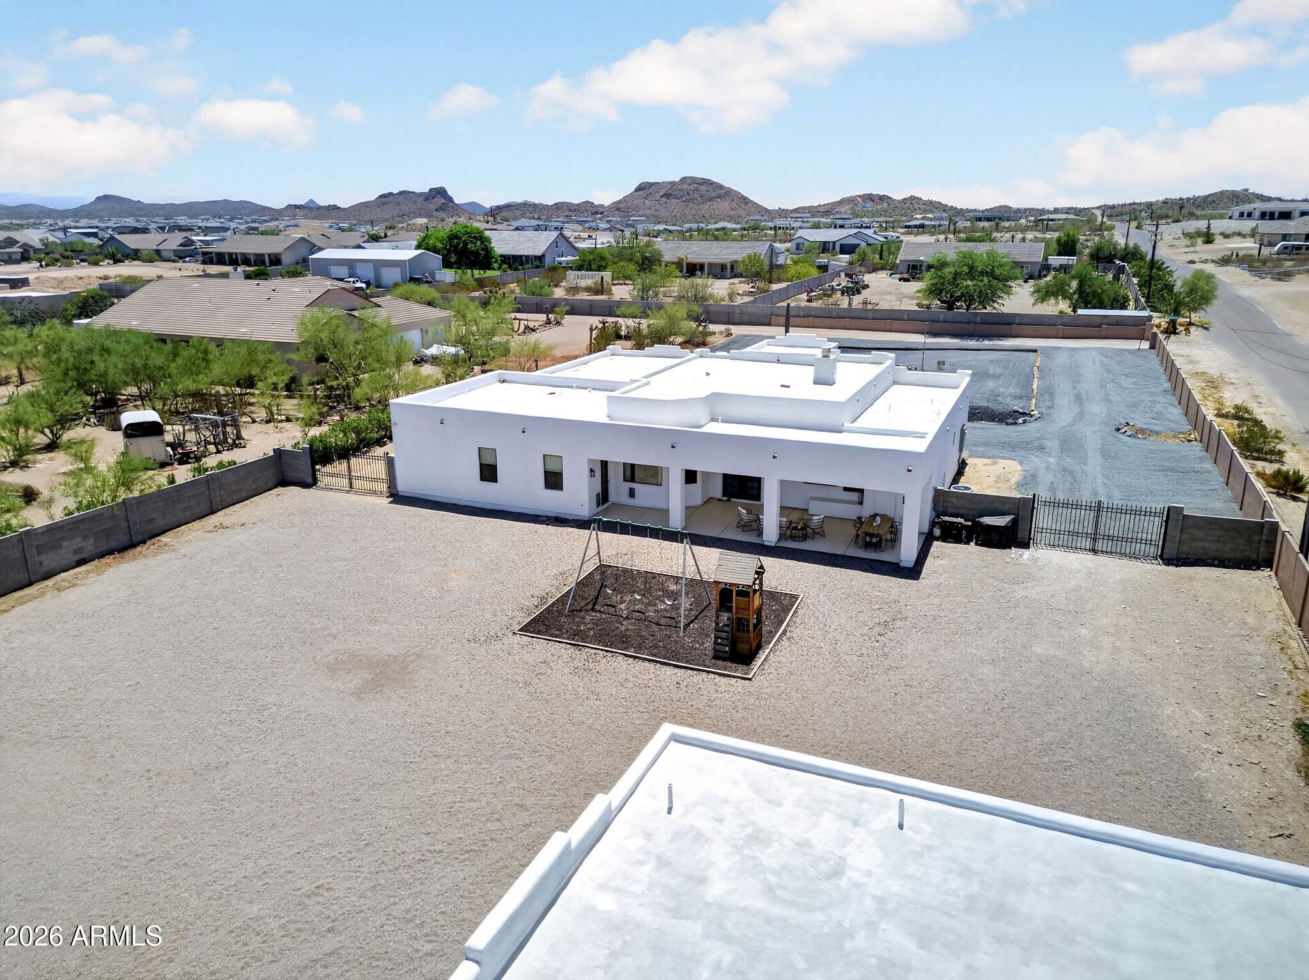
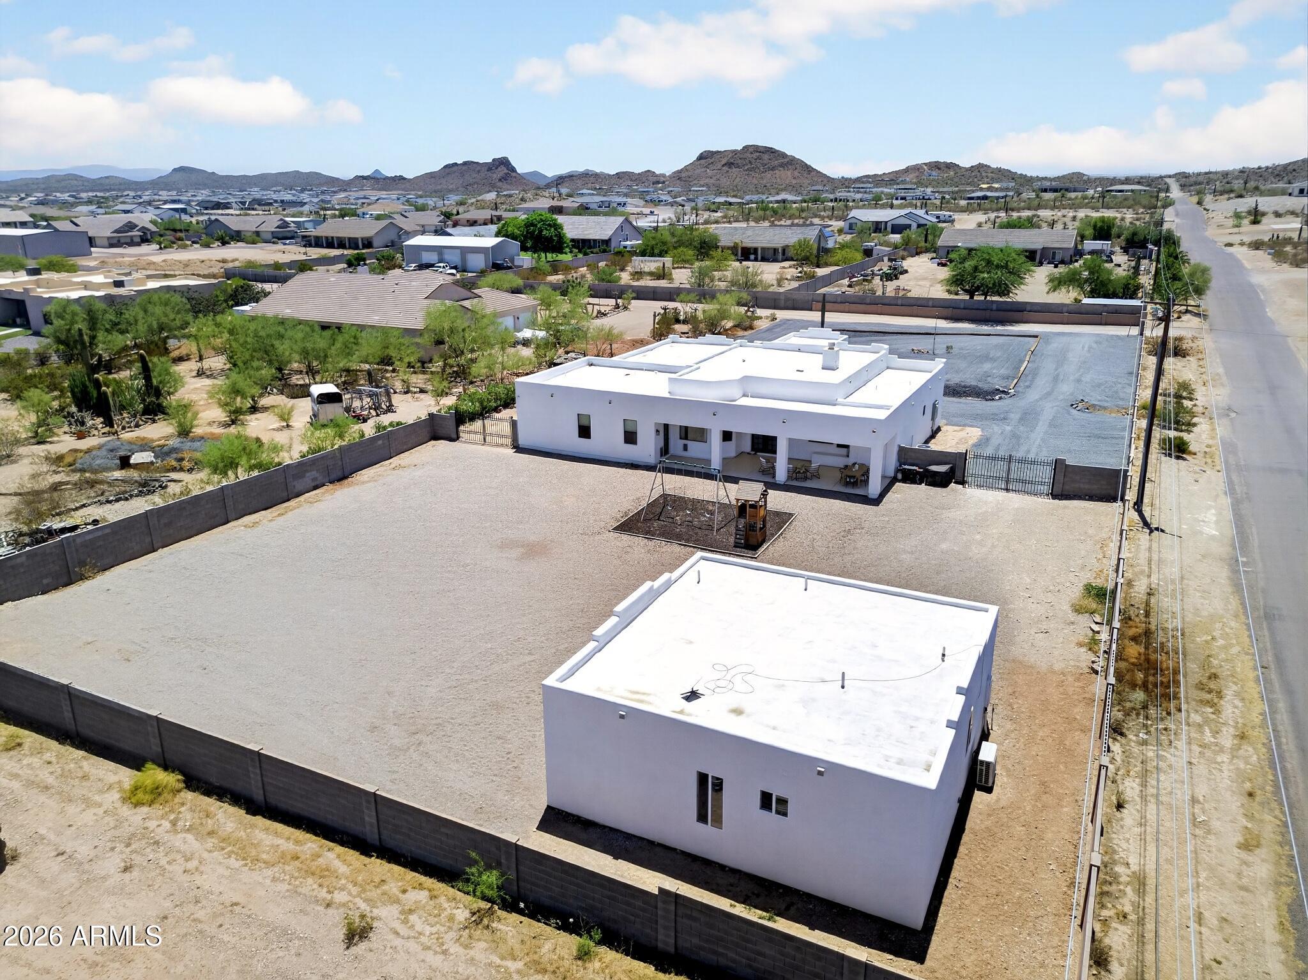
Aerial view of two white buildings in a walled desert property with a large gravel yard and playground.
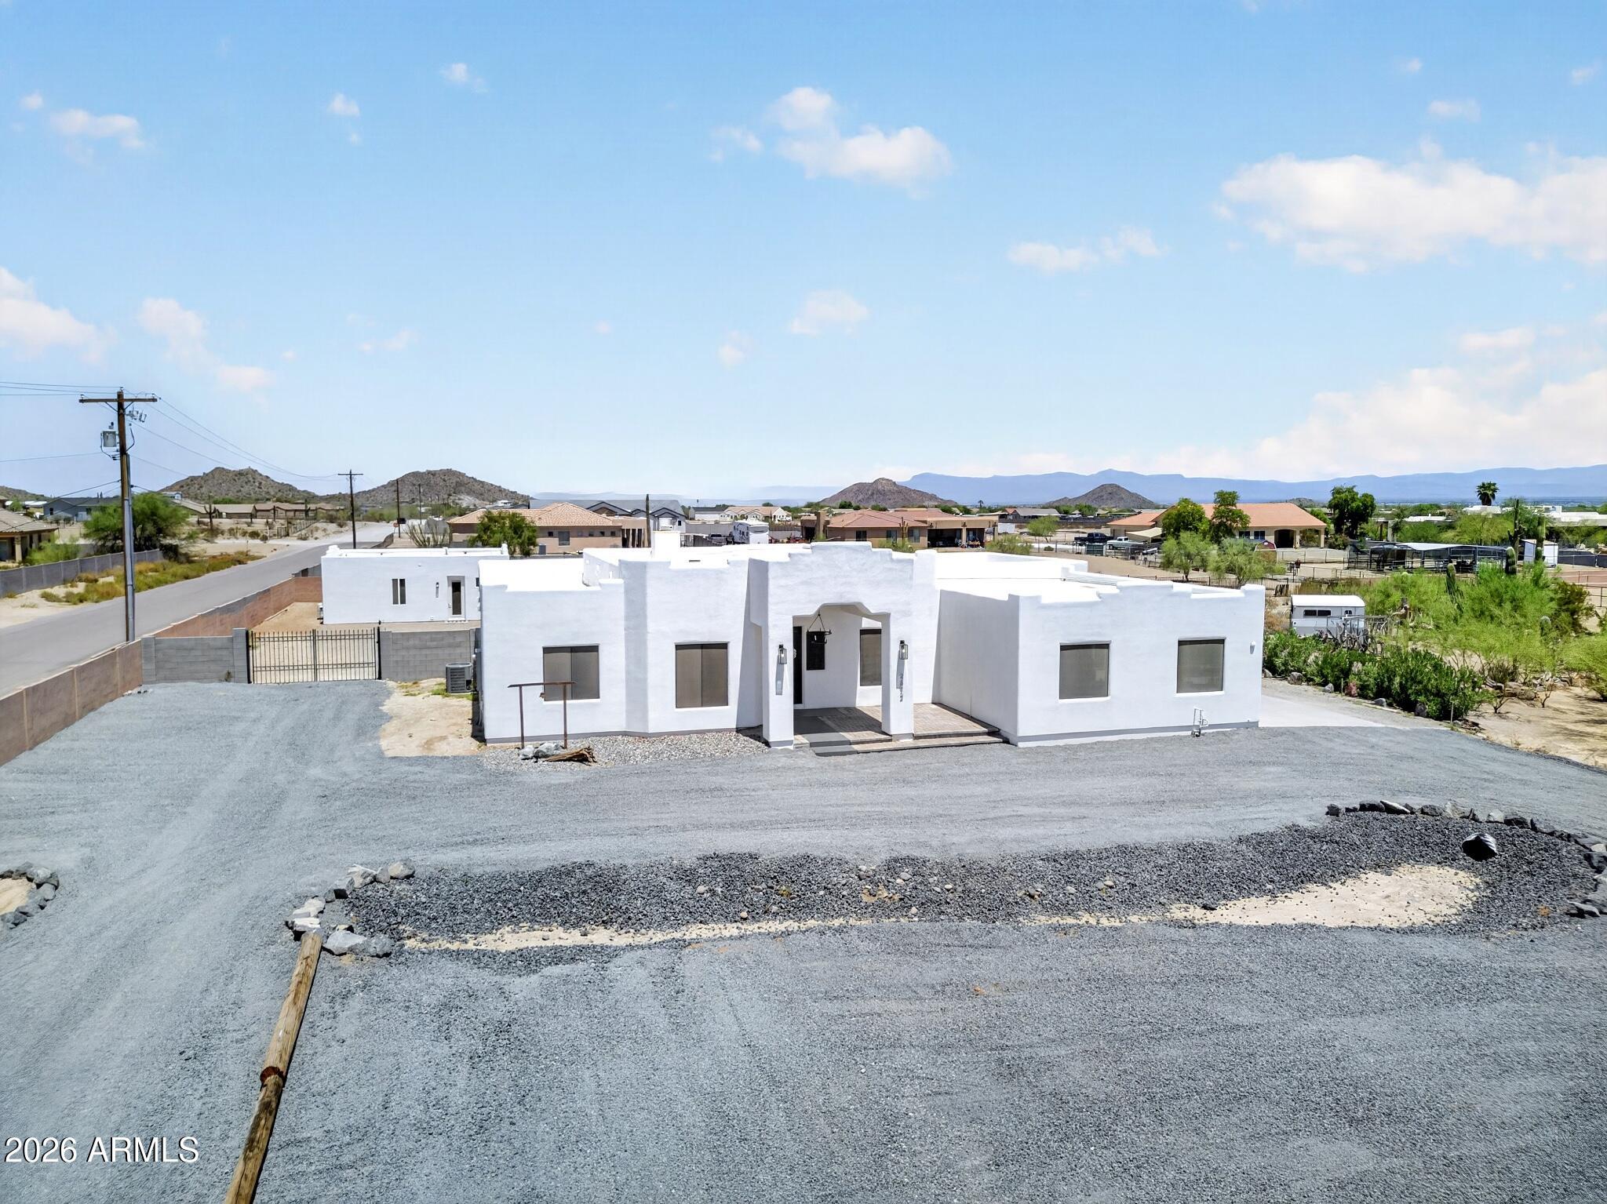
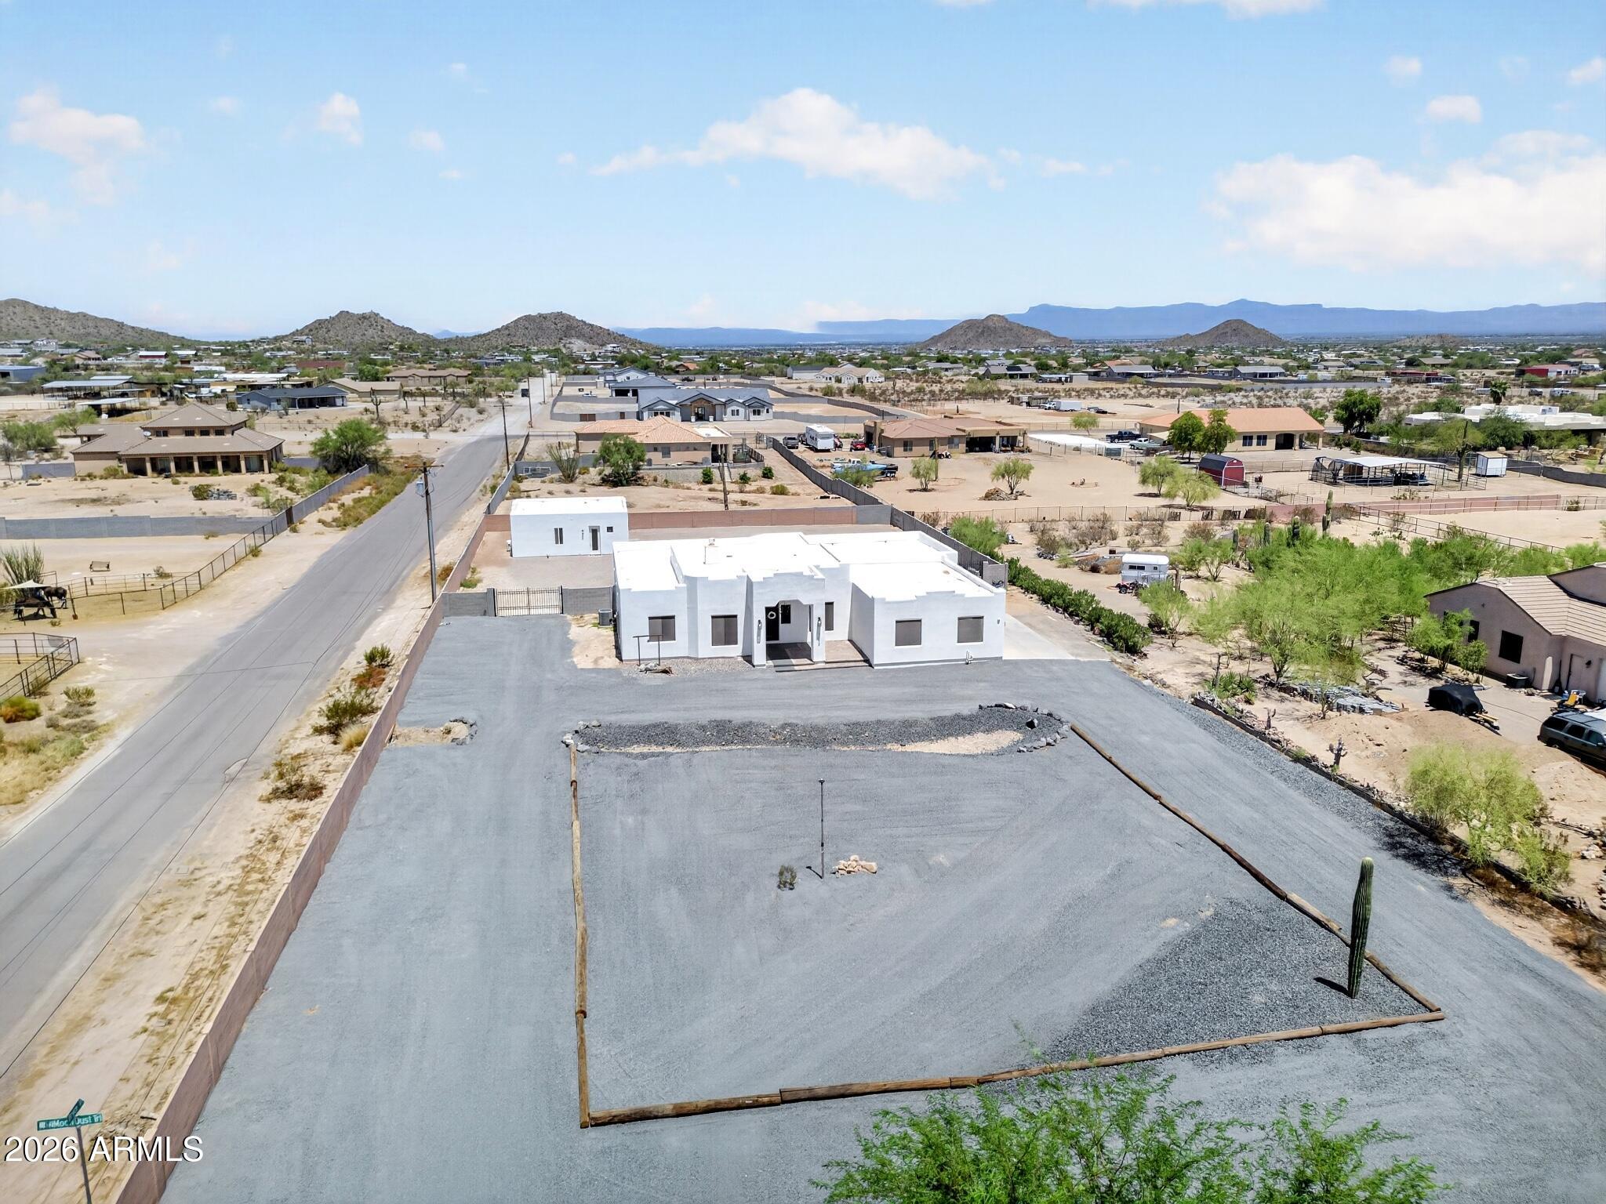
Modern white single-story home on a gravel lot, with desert hills in the distance.
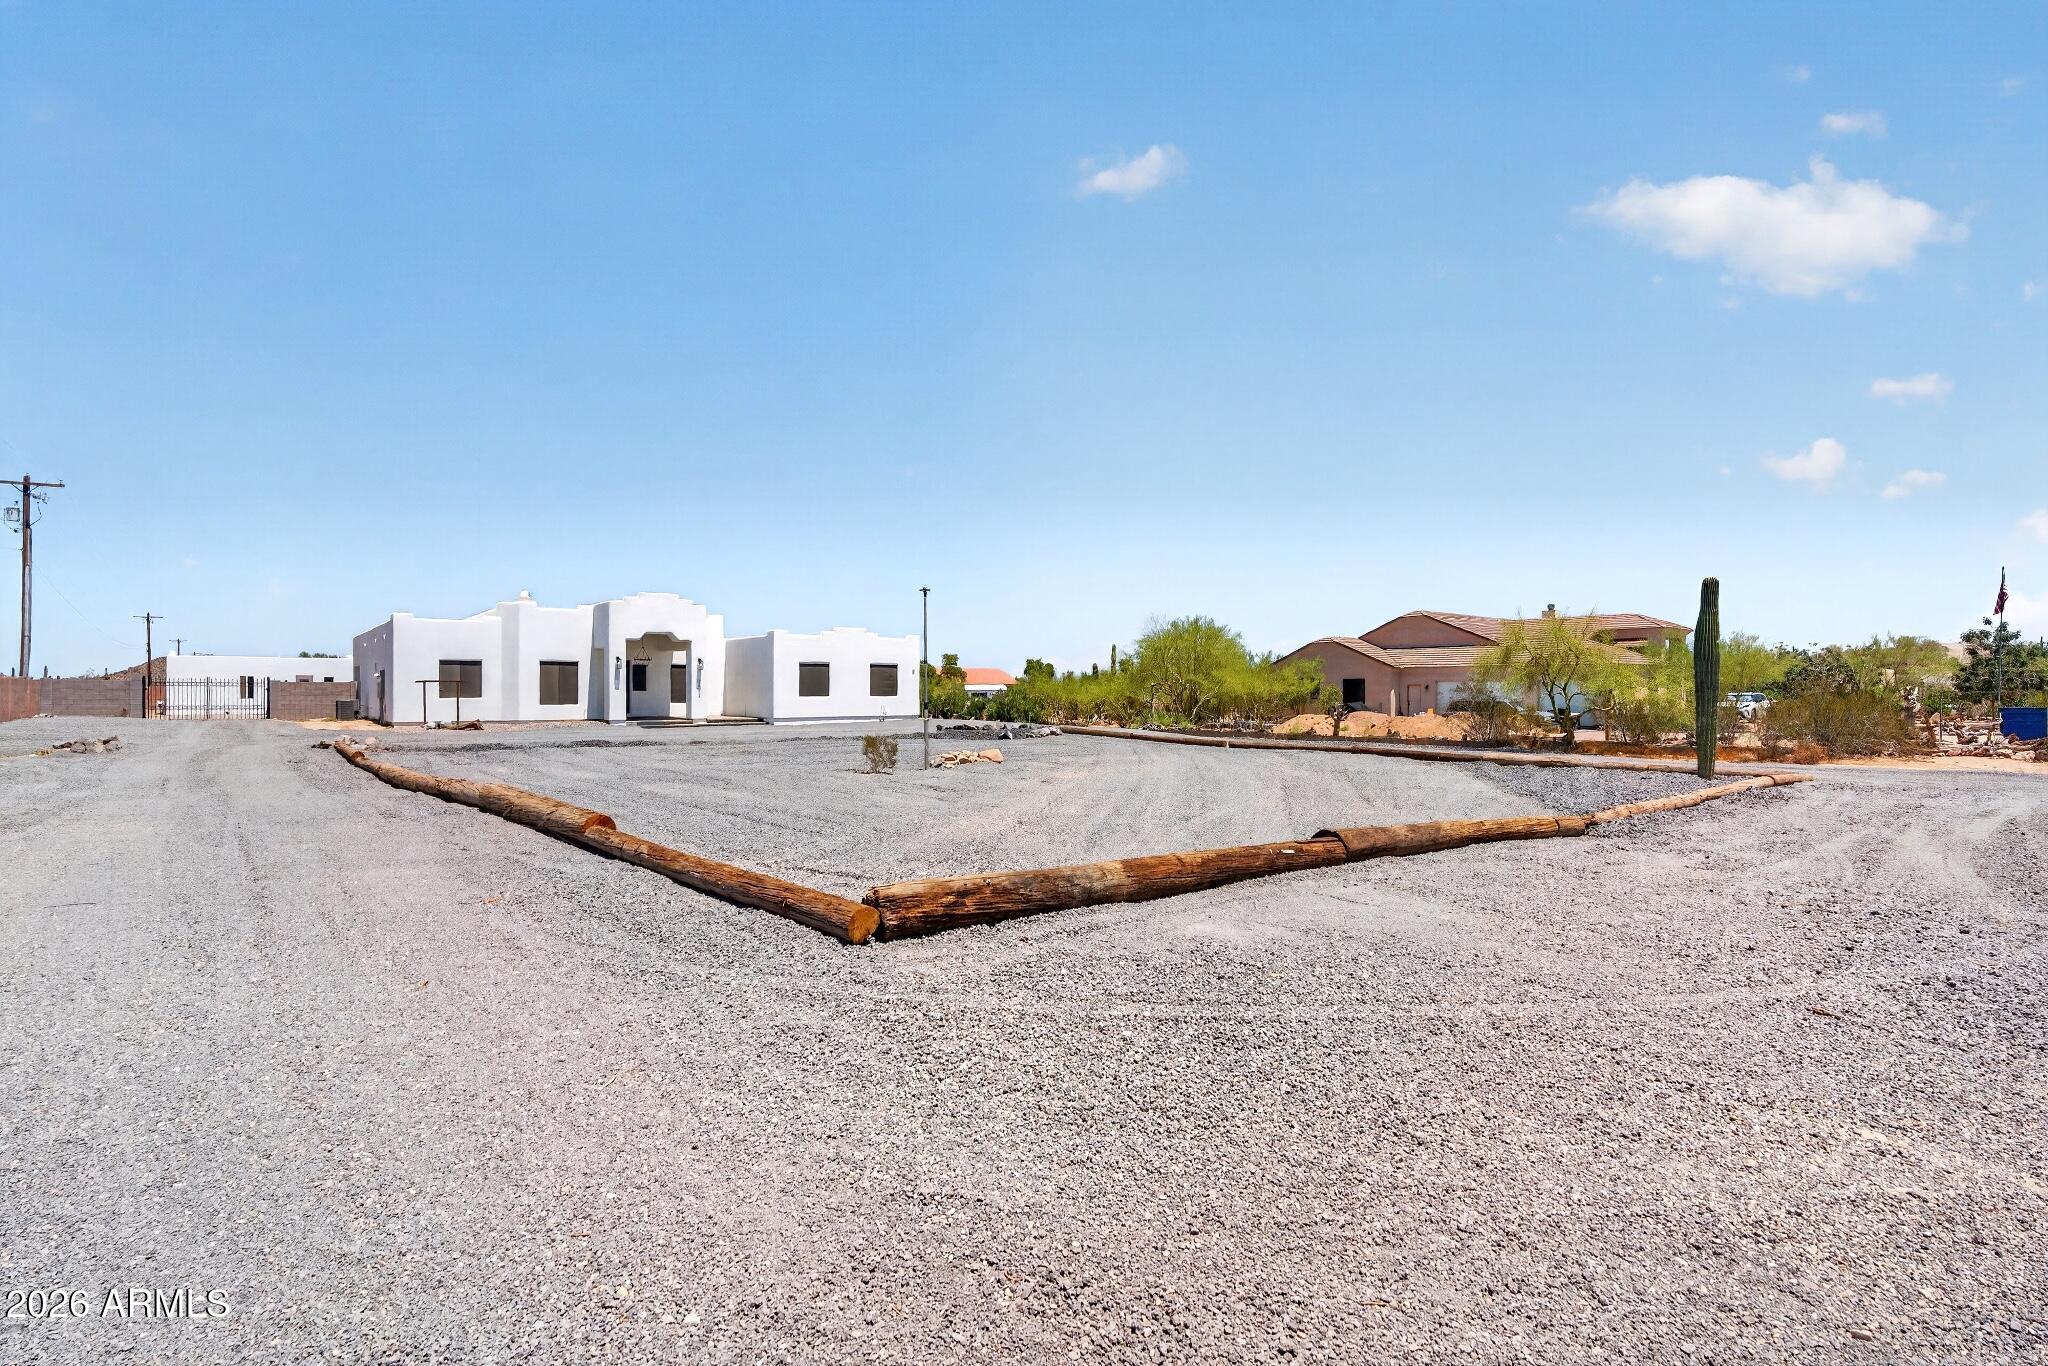
White stucco home with a recessed entry sits on a broad gravel lot beside desert landscaping.
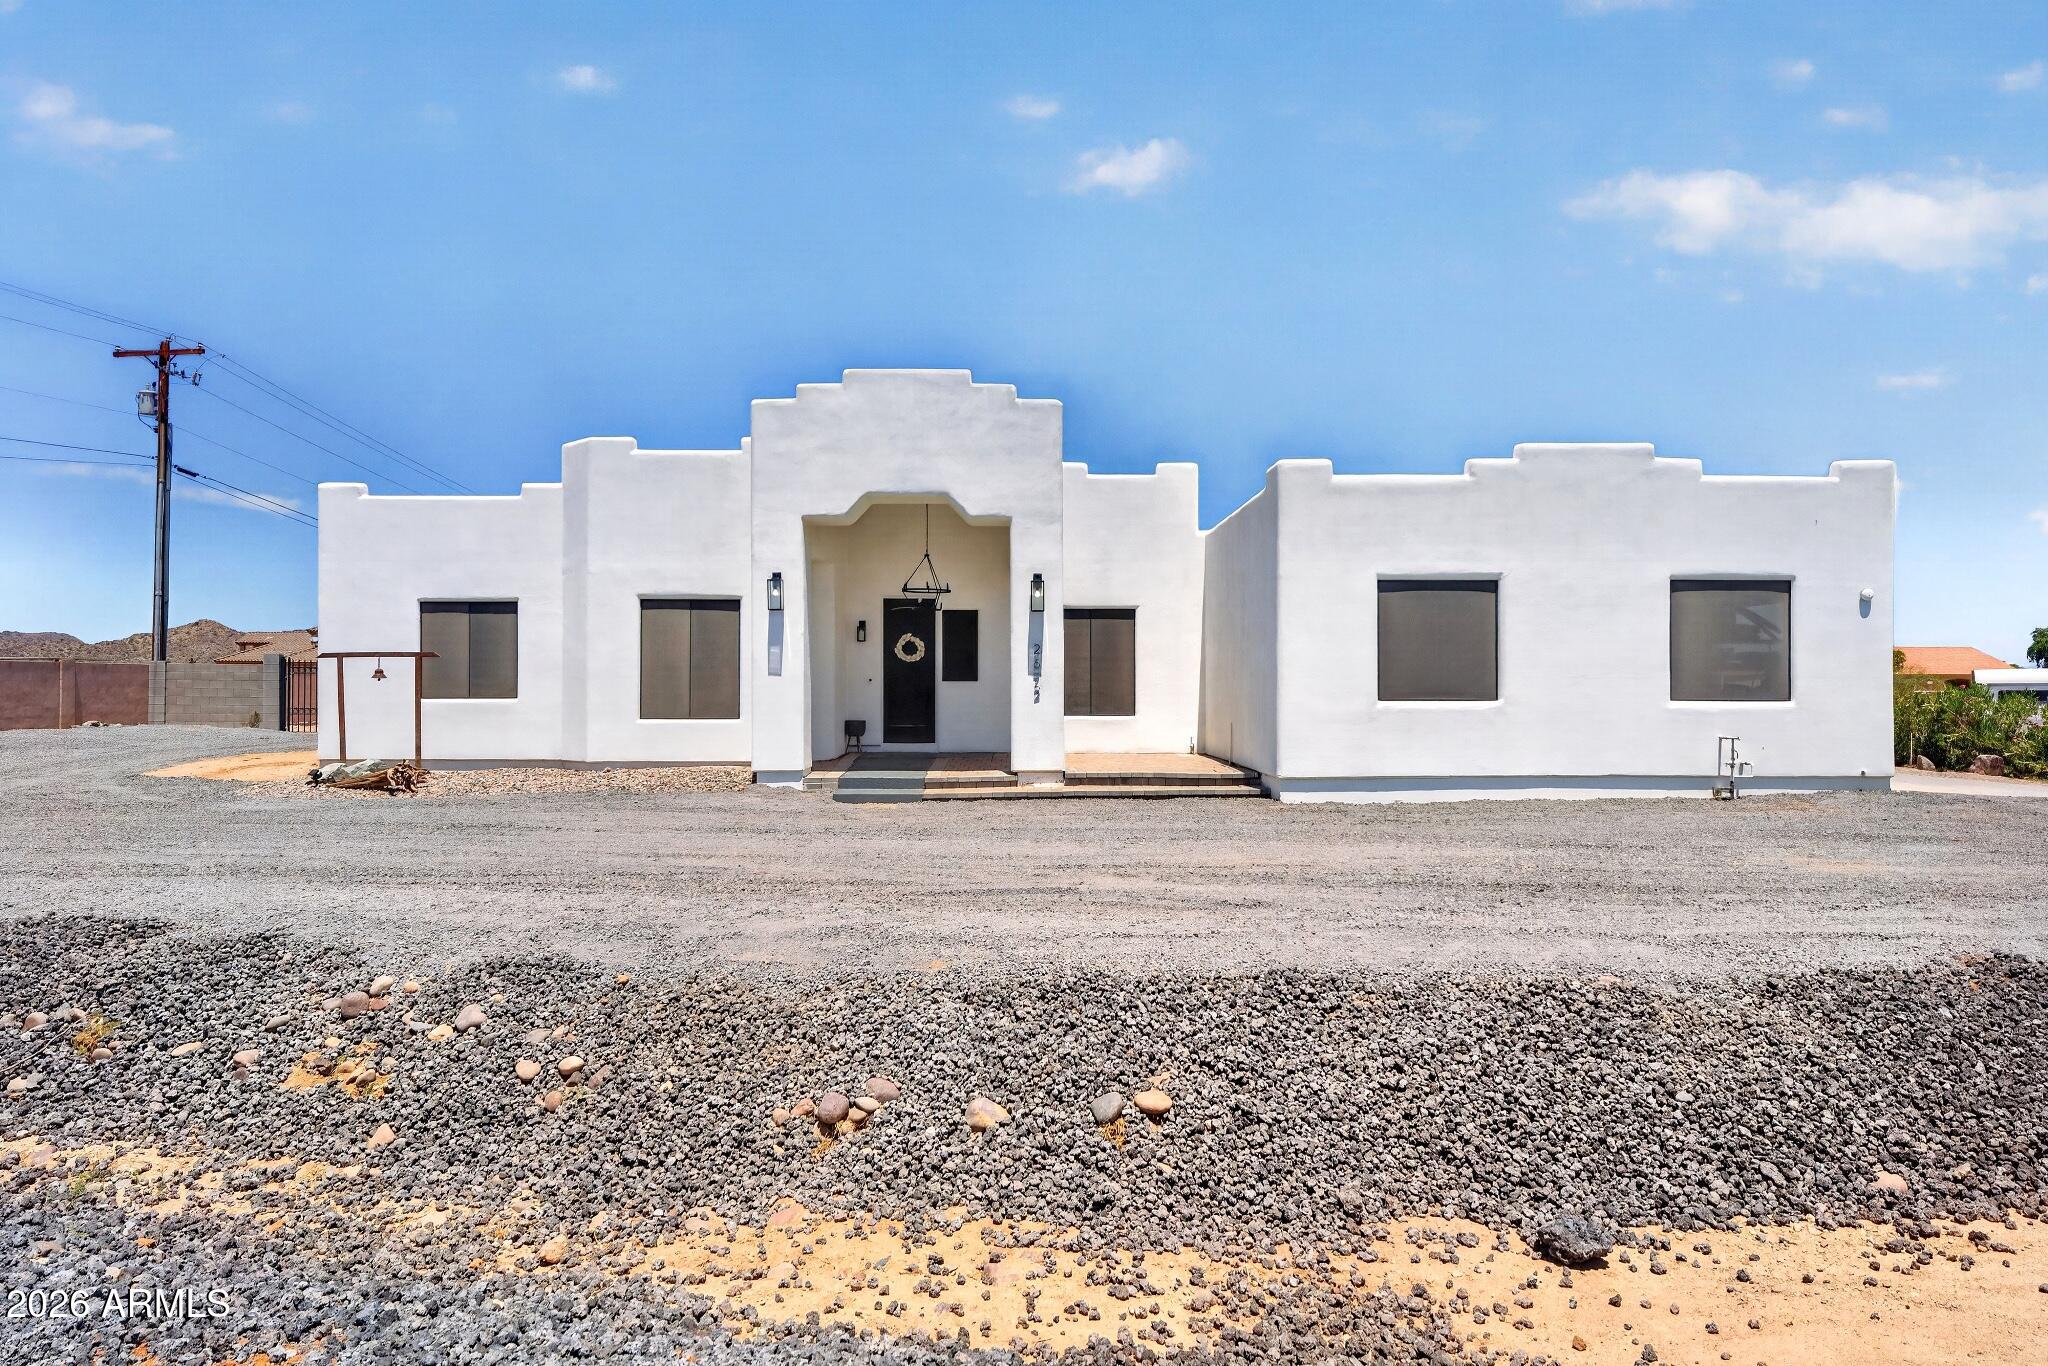
White Southwestern-style home with a stepped parapet facade on a rocky desert lot.
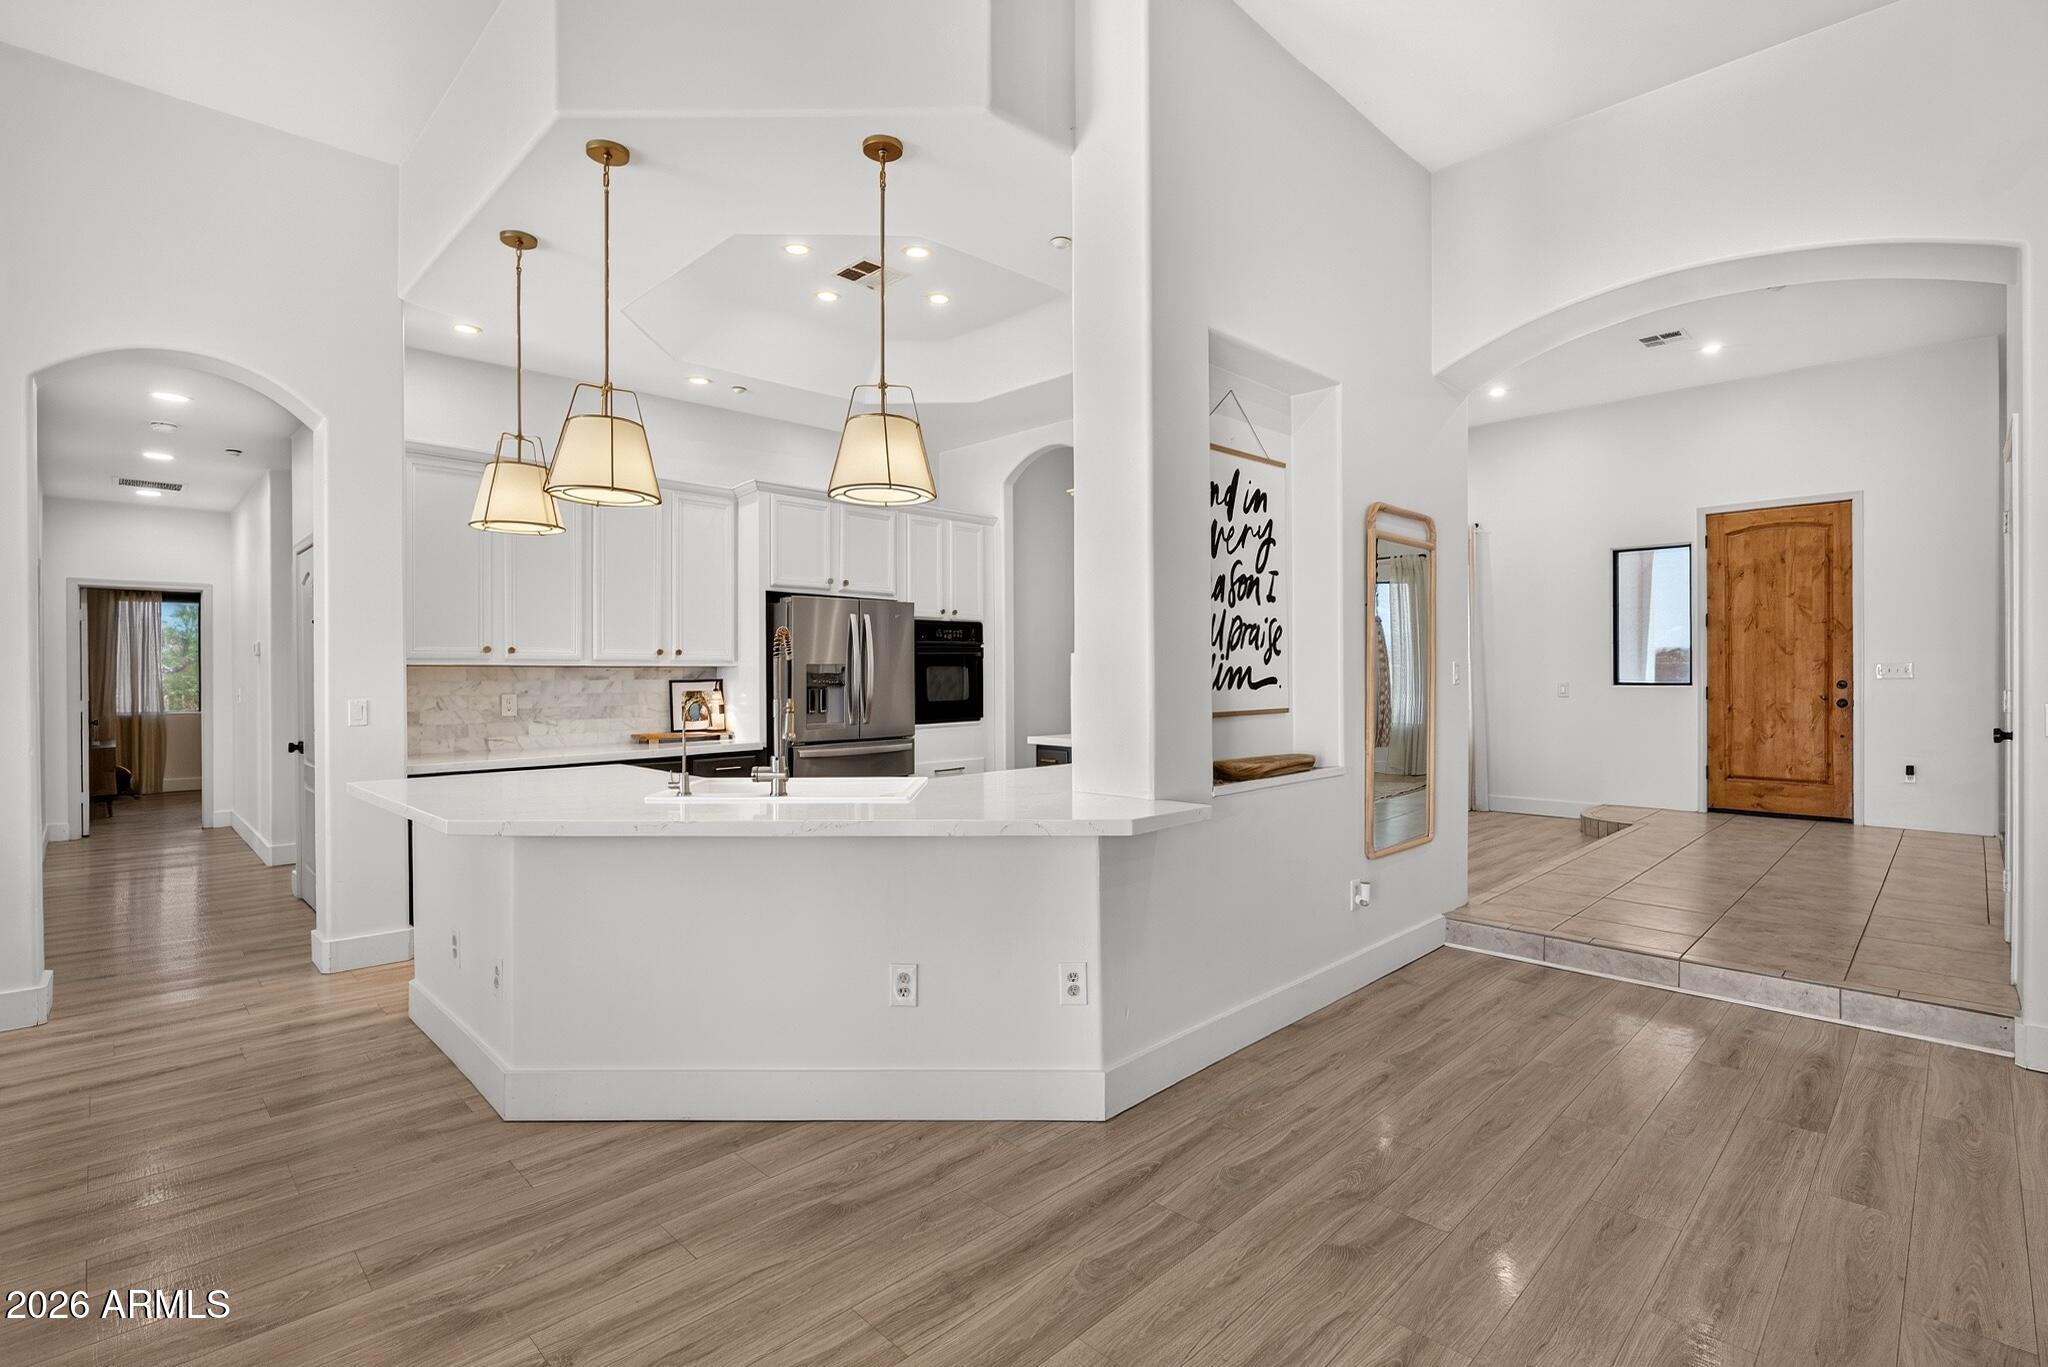
Open kitchen with white cabinets, a broad peninsula, pendant lights, and an arched entry with a wooden door.
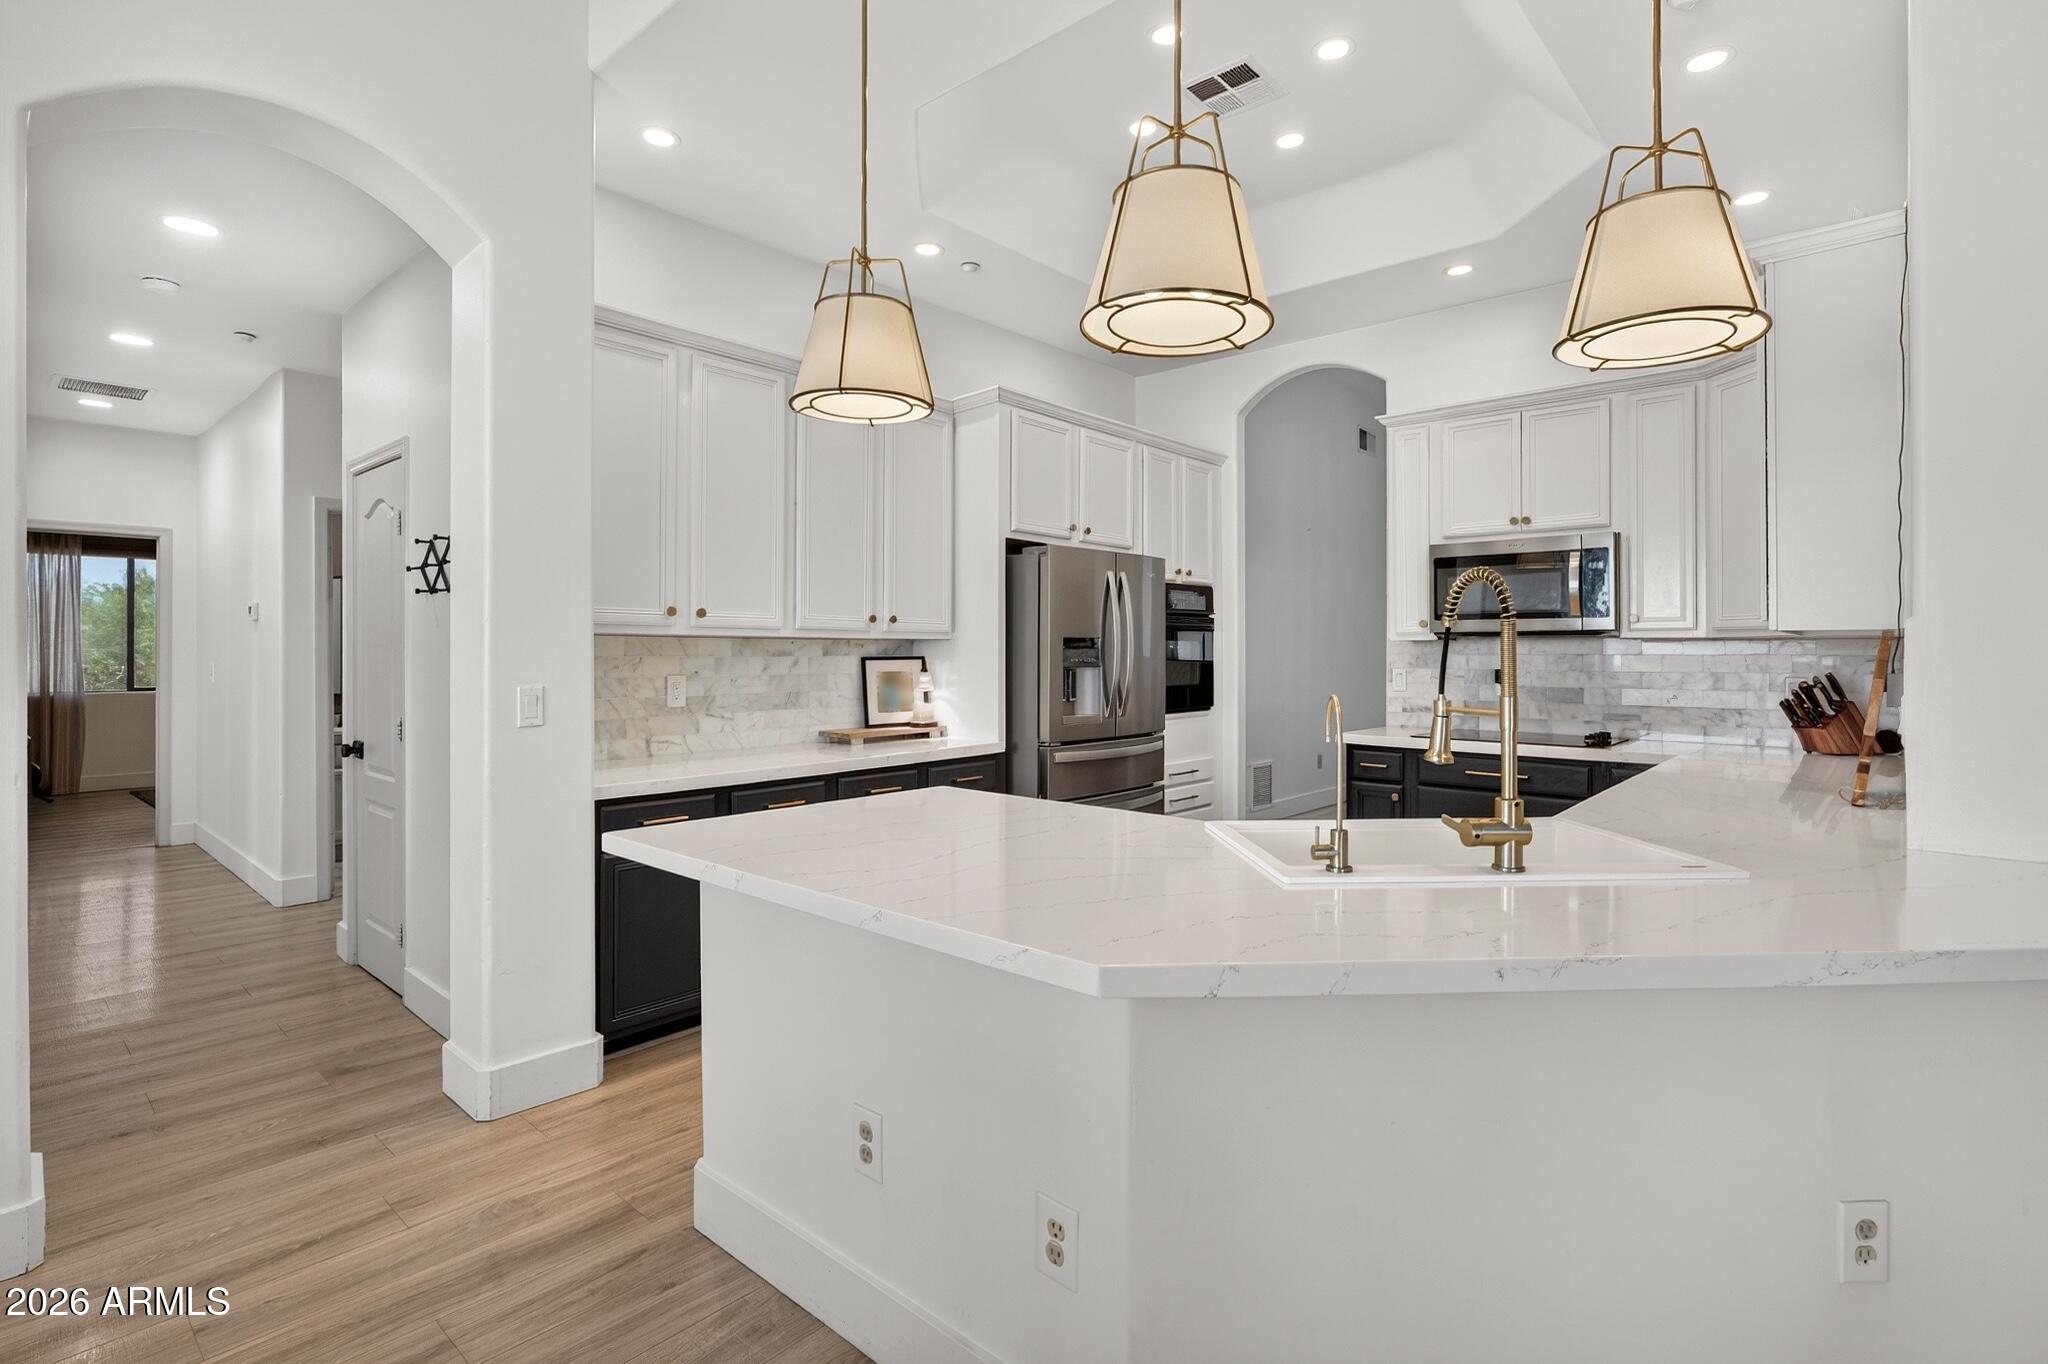
Modern kitchen with a large white island, brass pendant lights, stainless steel appliances, and wood-look flooring.
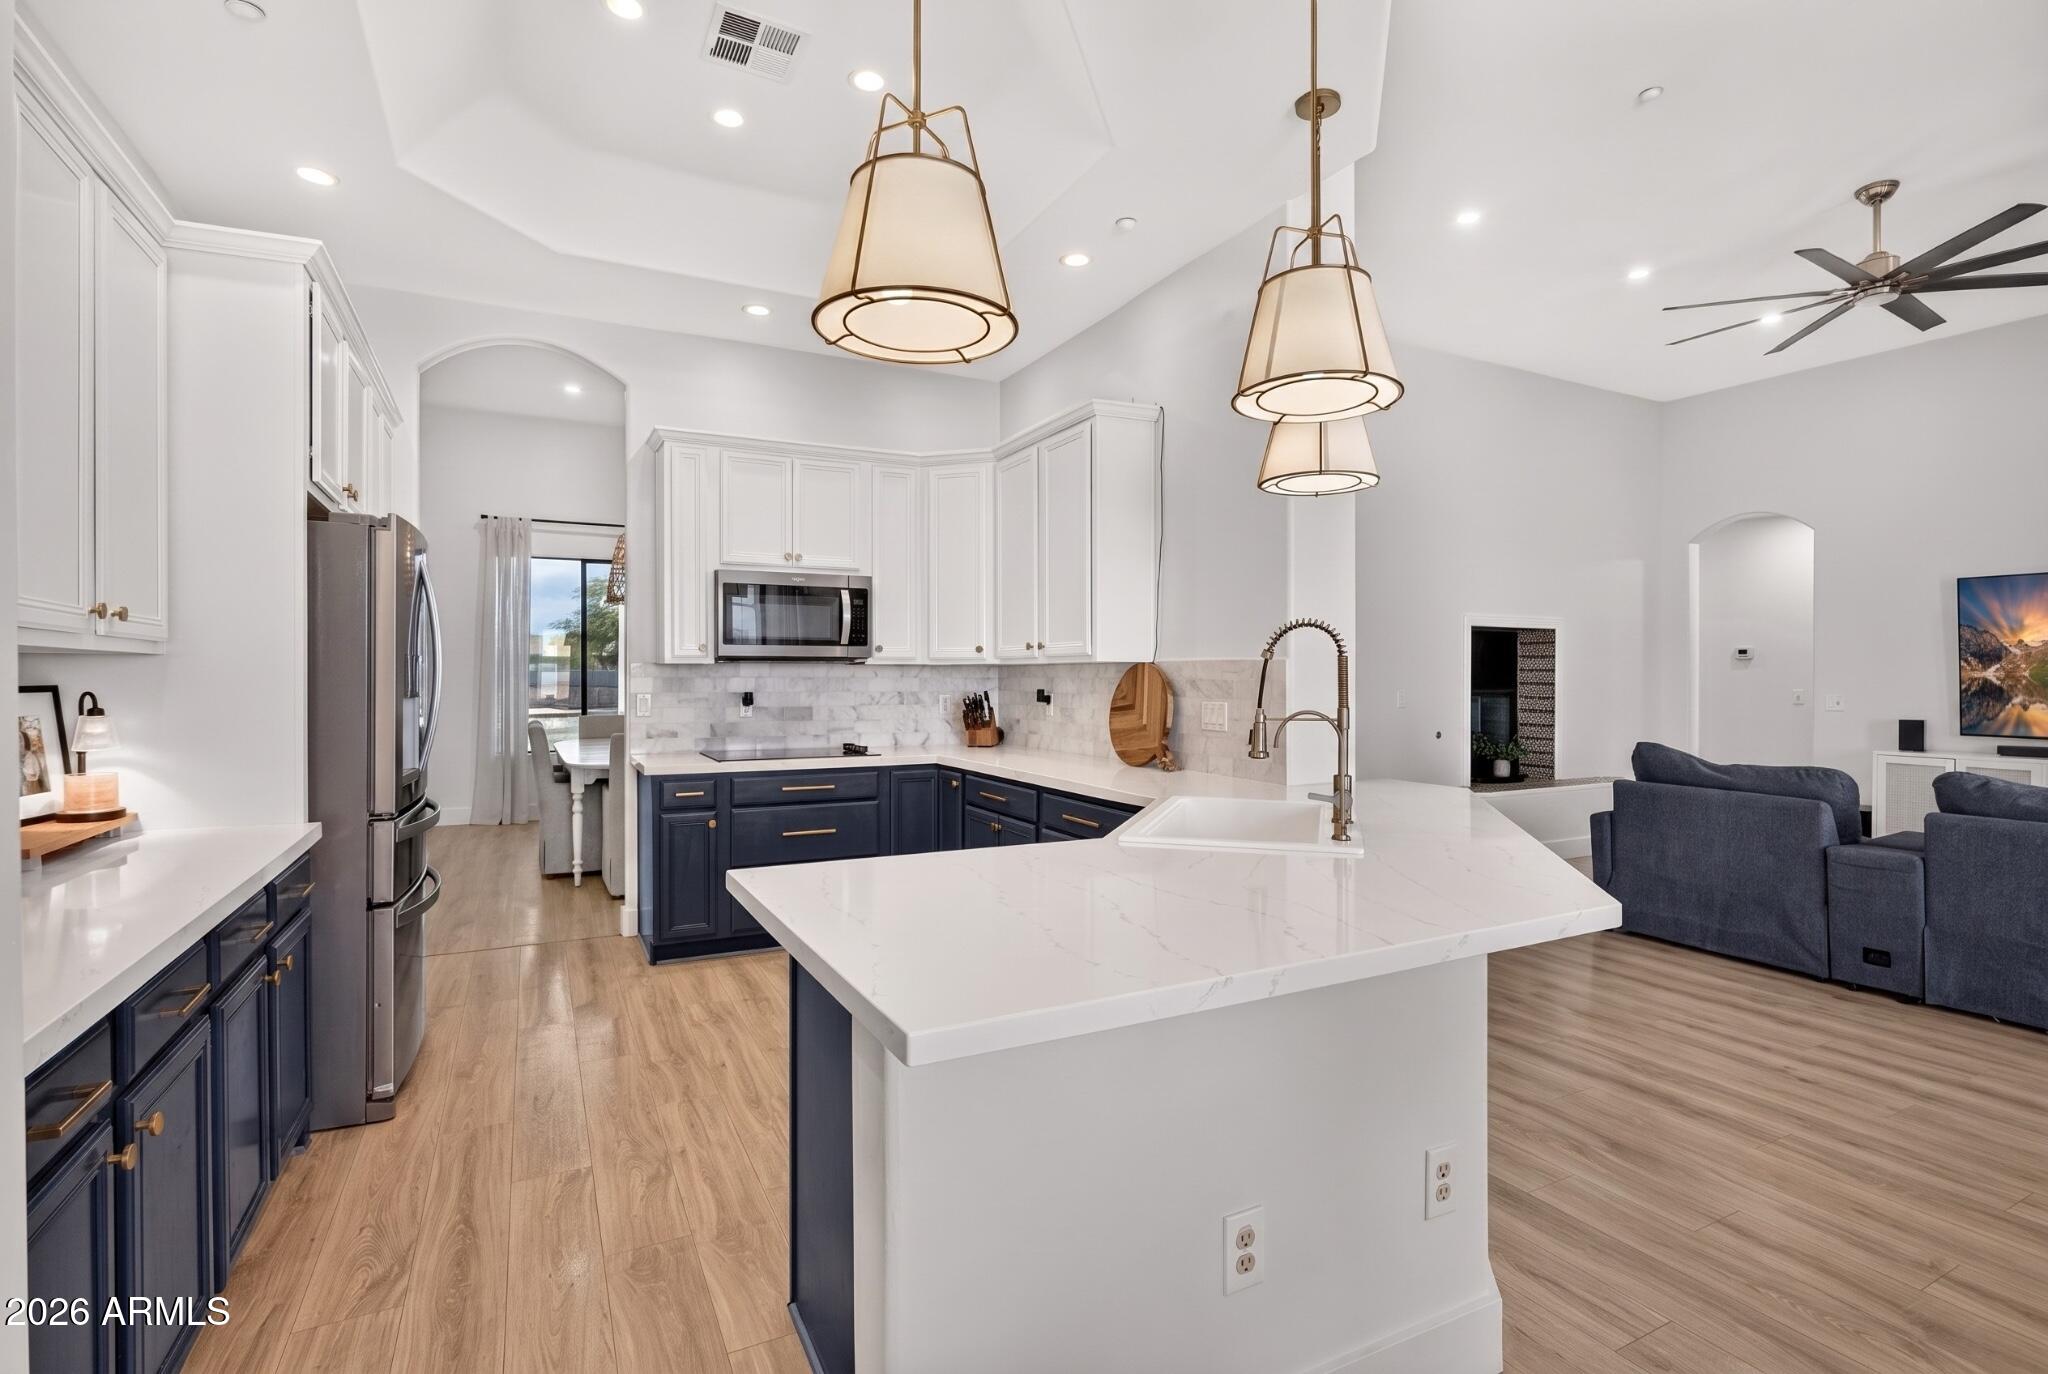
Open kitchen with navy cabinets, a large white island, and an adjoining living area.
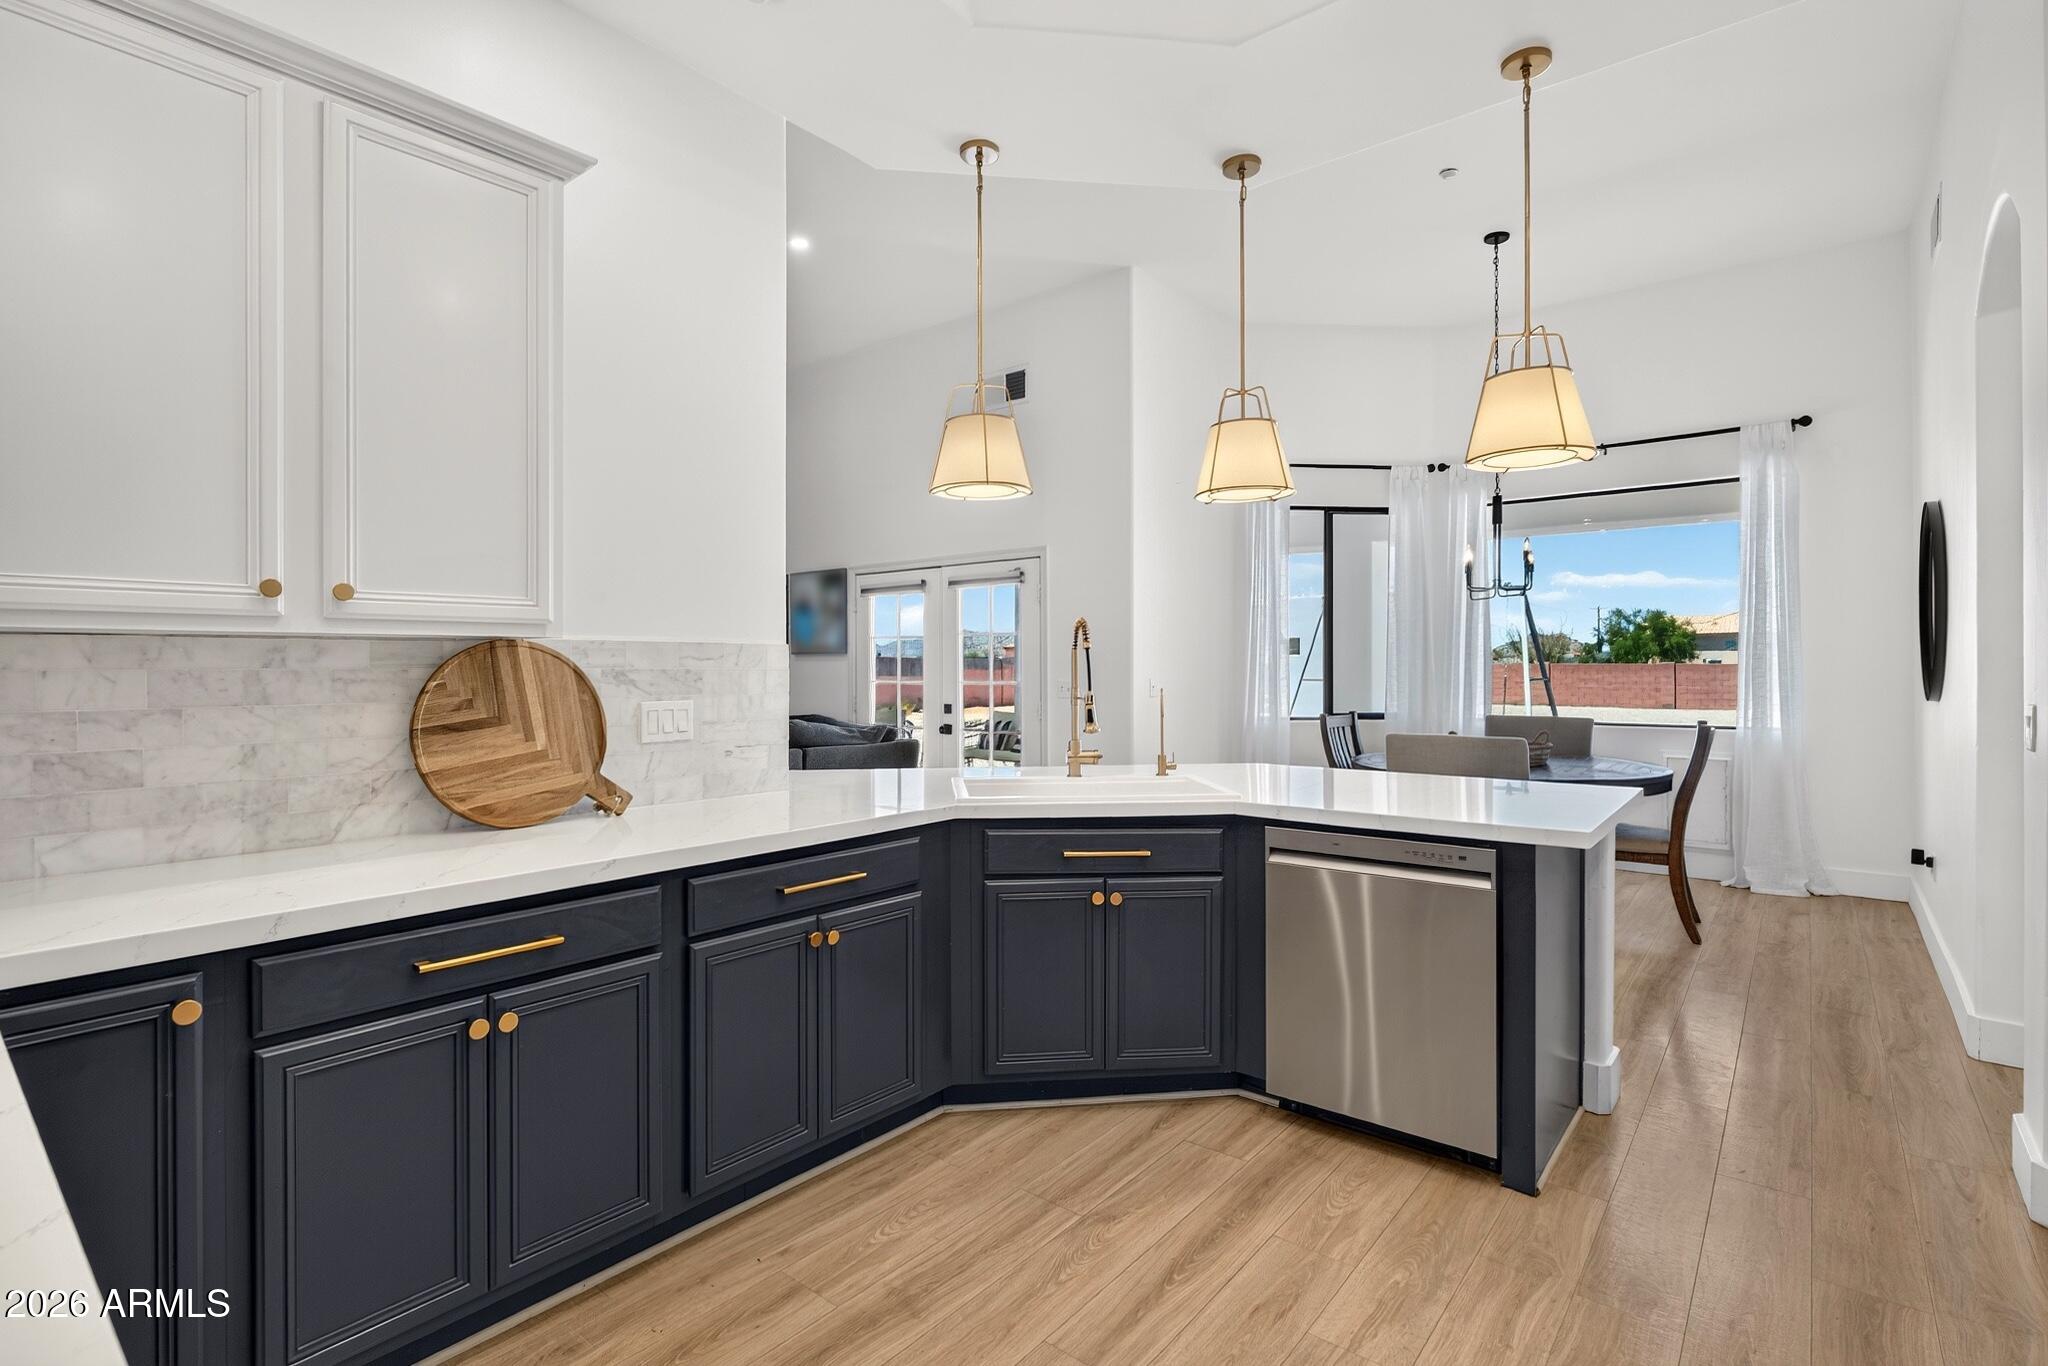
Open kitchen with navy cabinets, a white island, brass pendants, and dining area beyond.
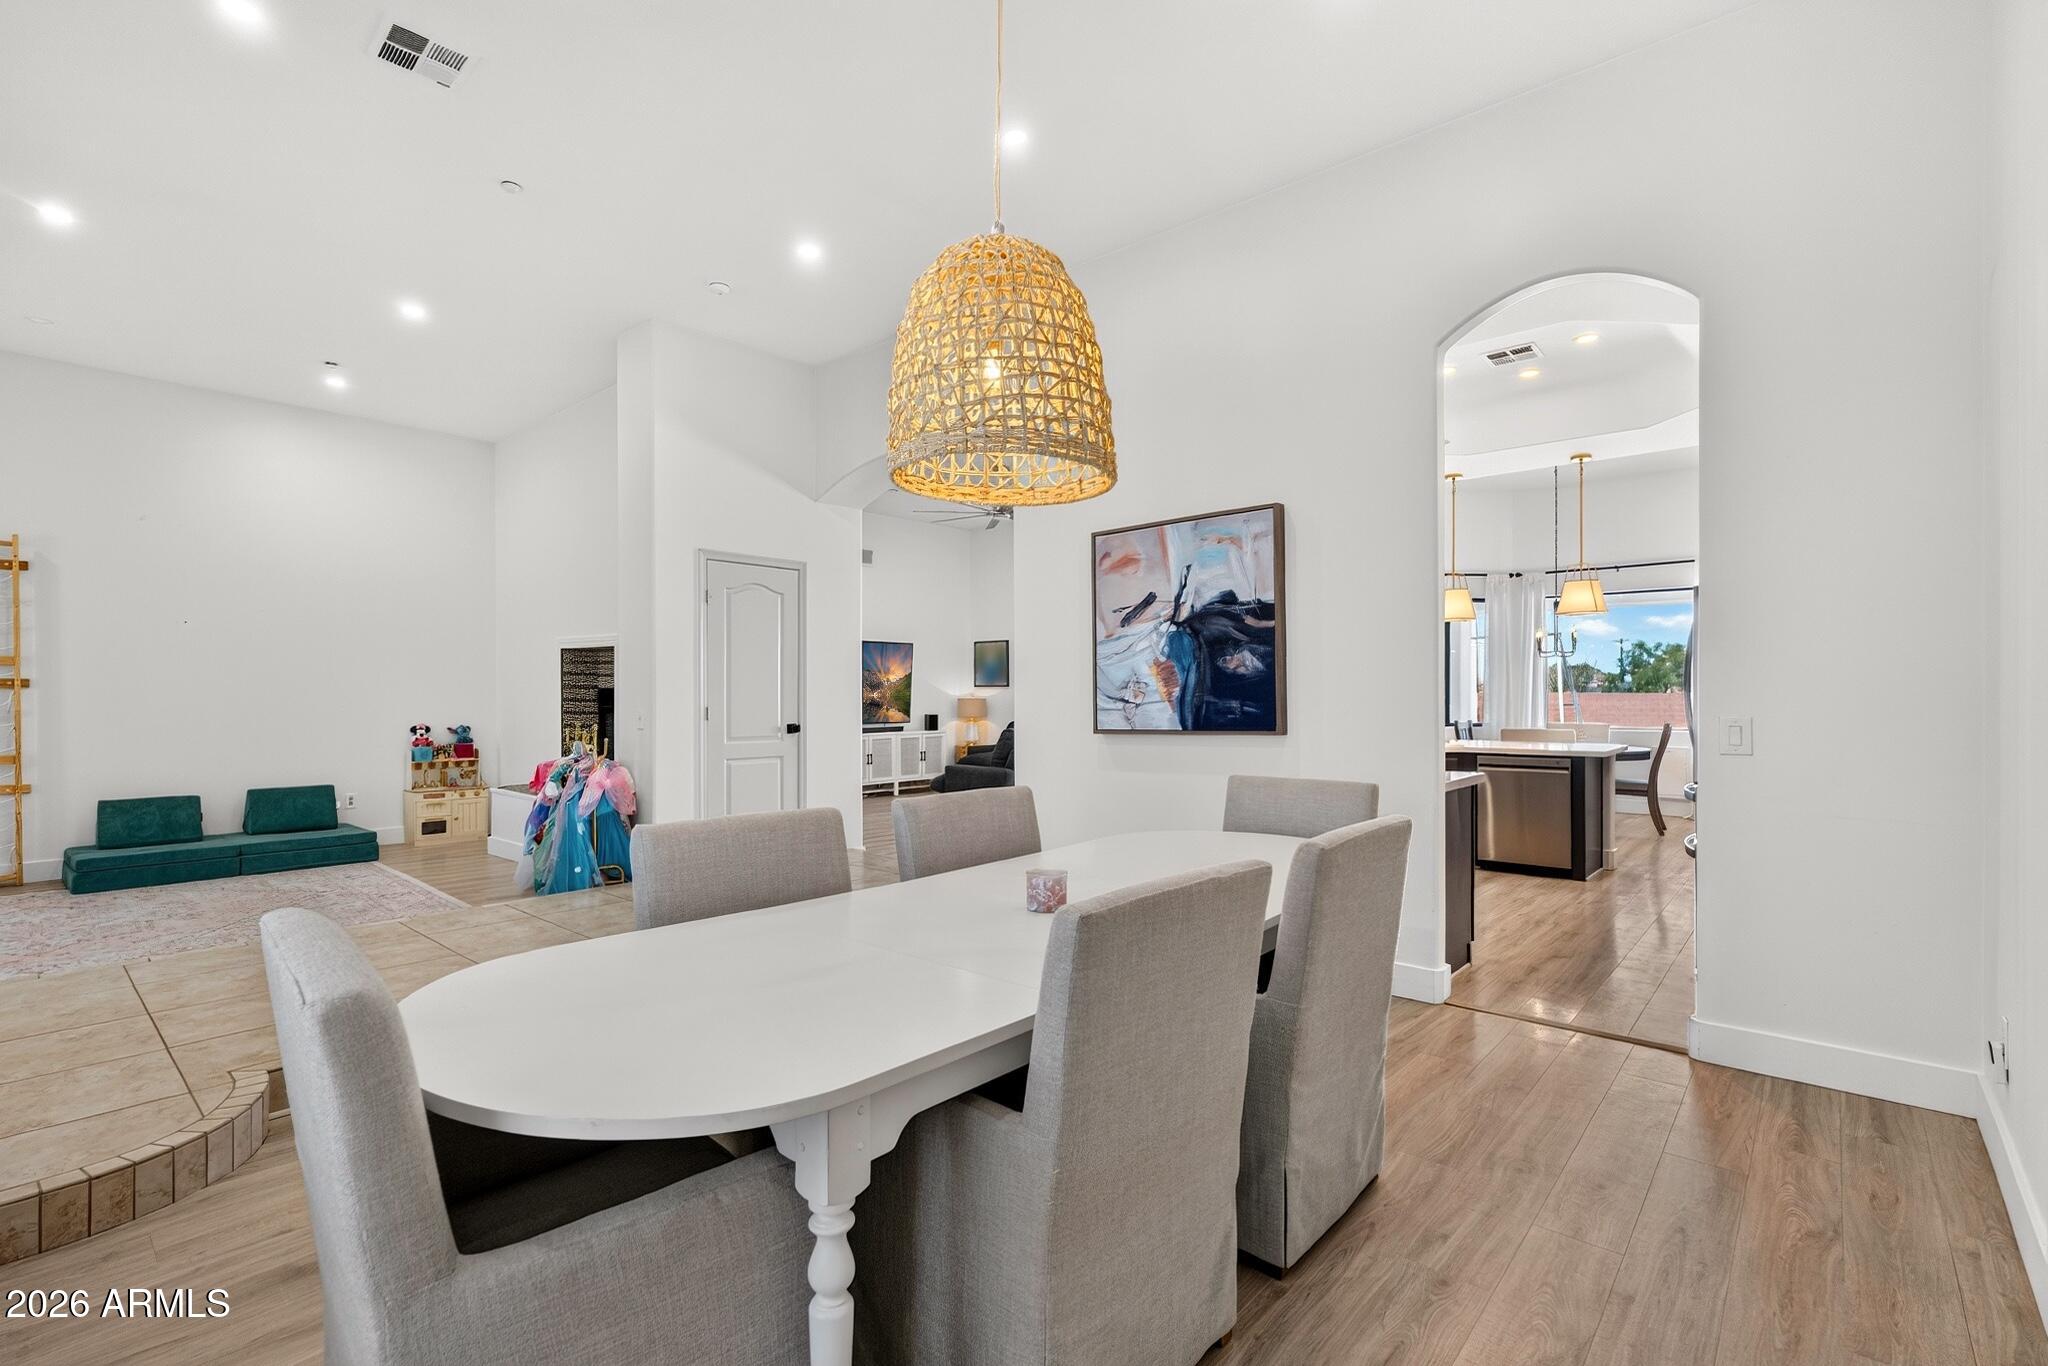
Dining room with a white oval table, gray chairs, and woven pendant light opening to the kitchen.
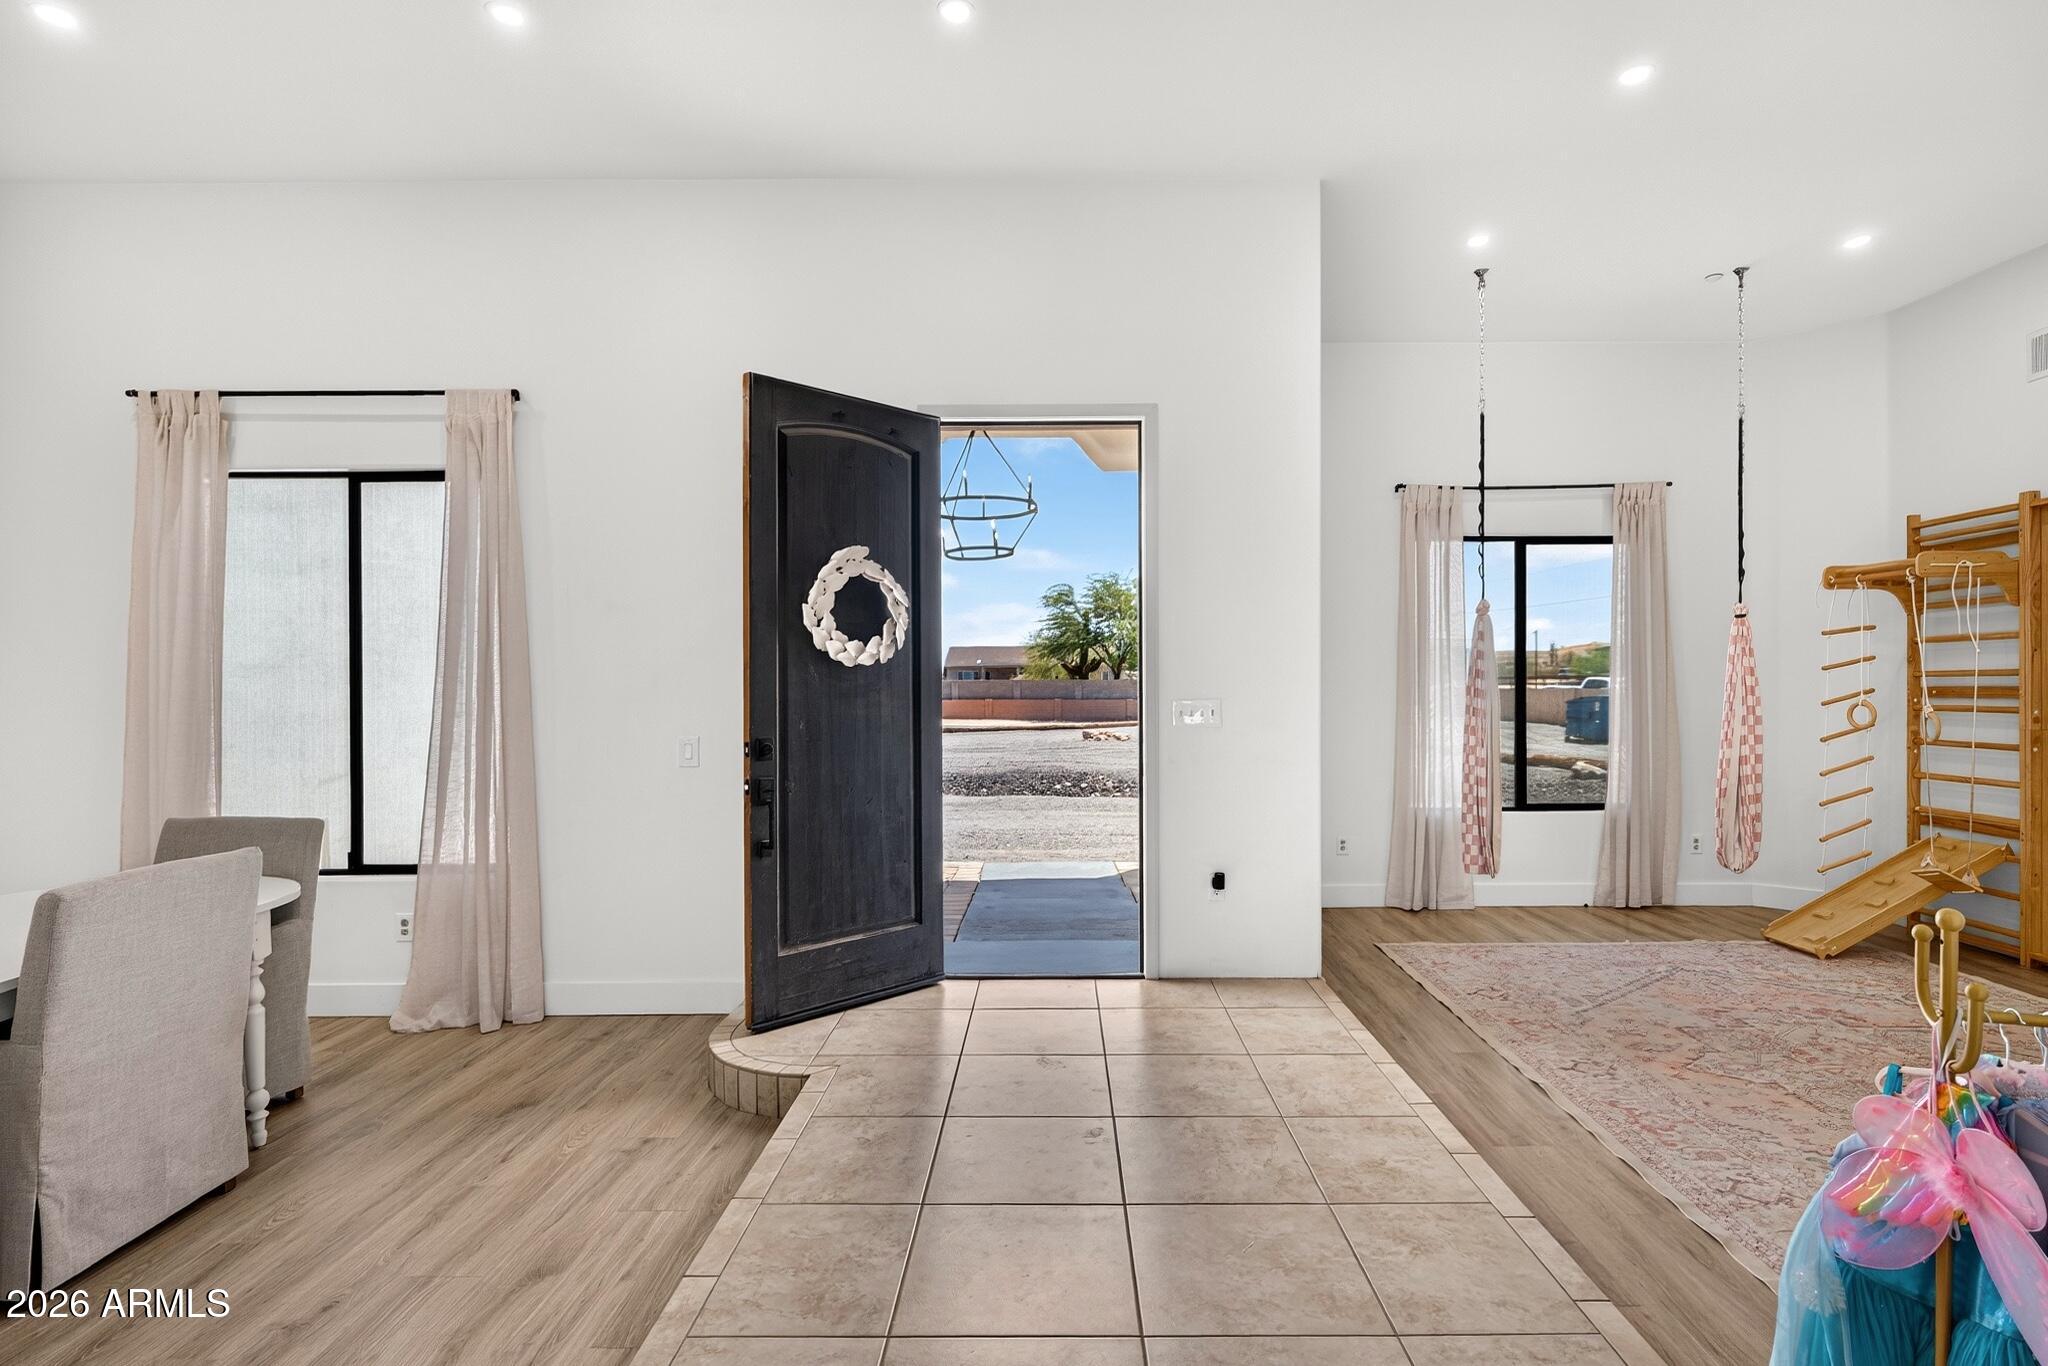
Bright entry foyer with an open dark front door, tiled floor, and children's climbing gym.
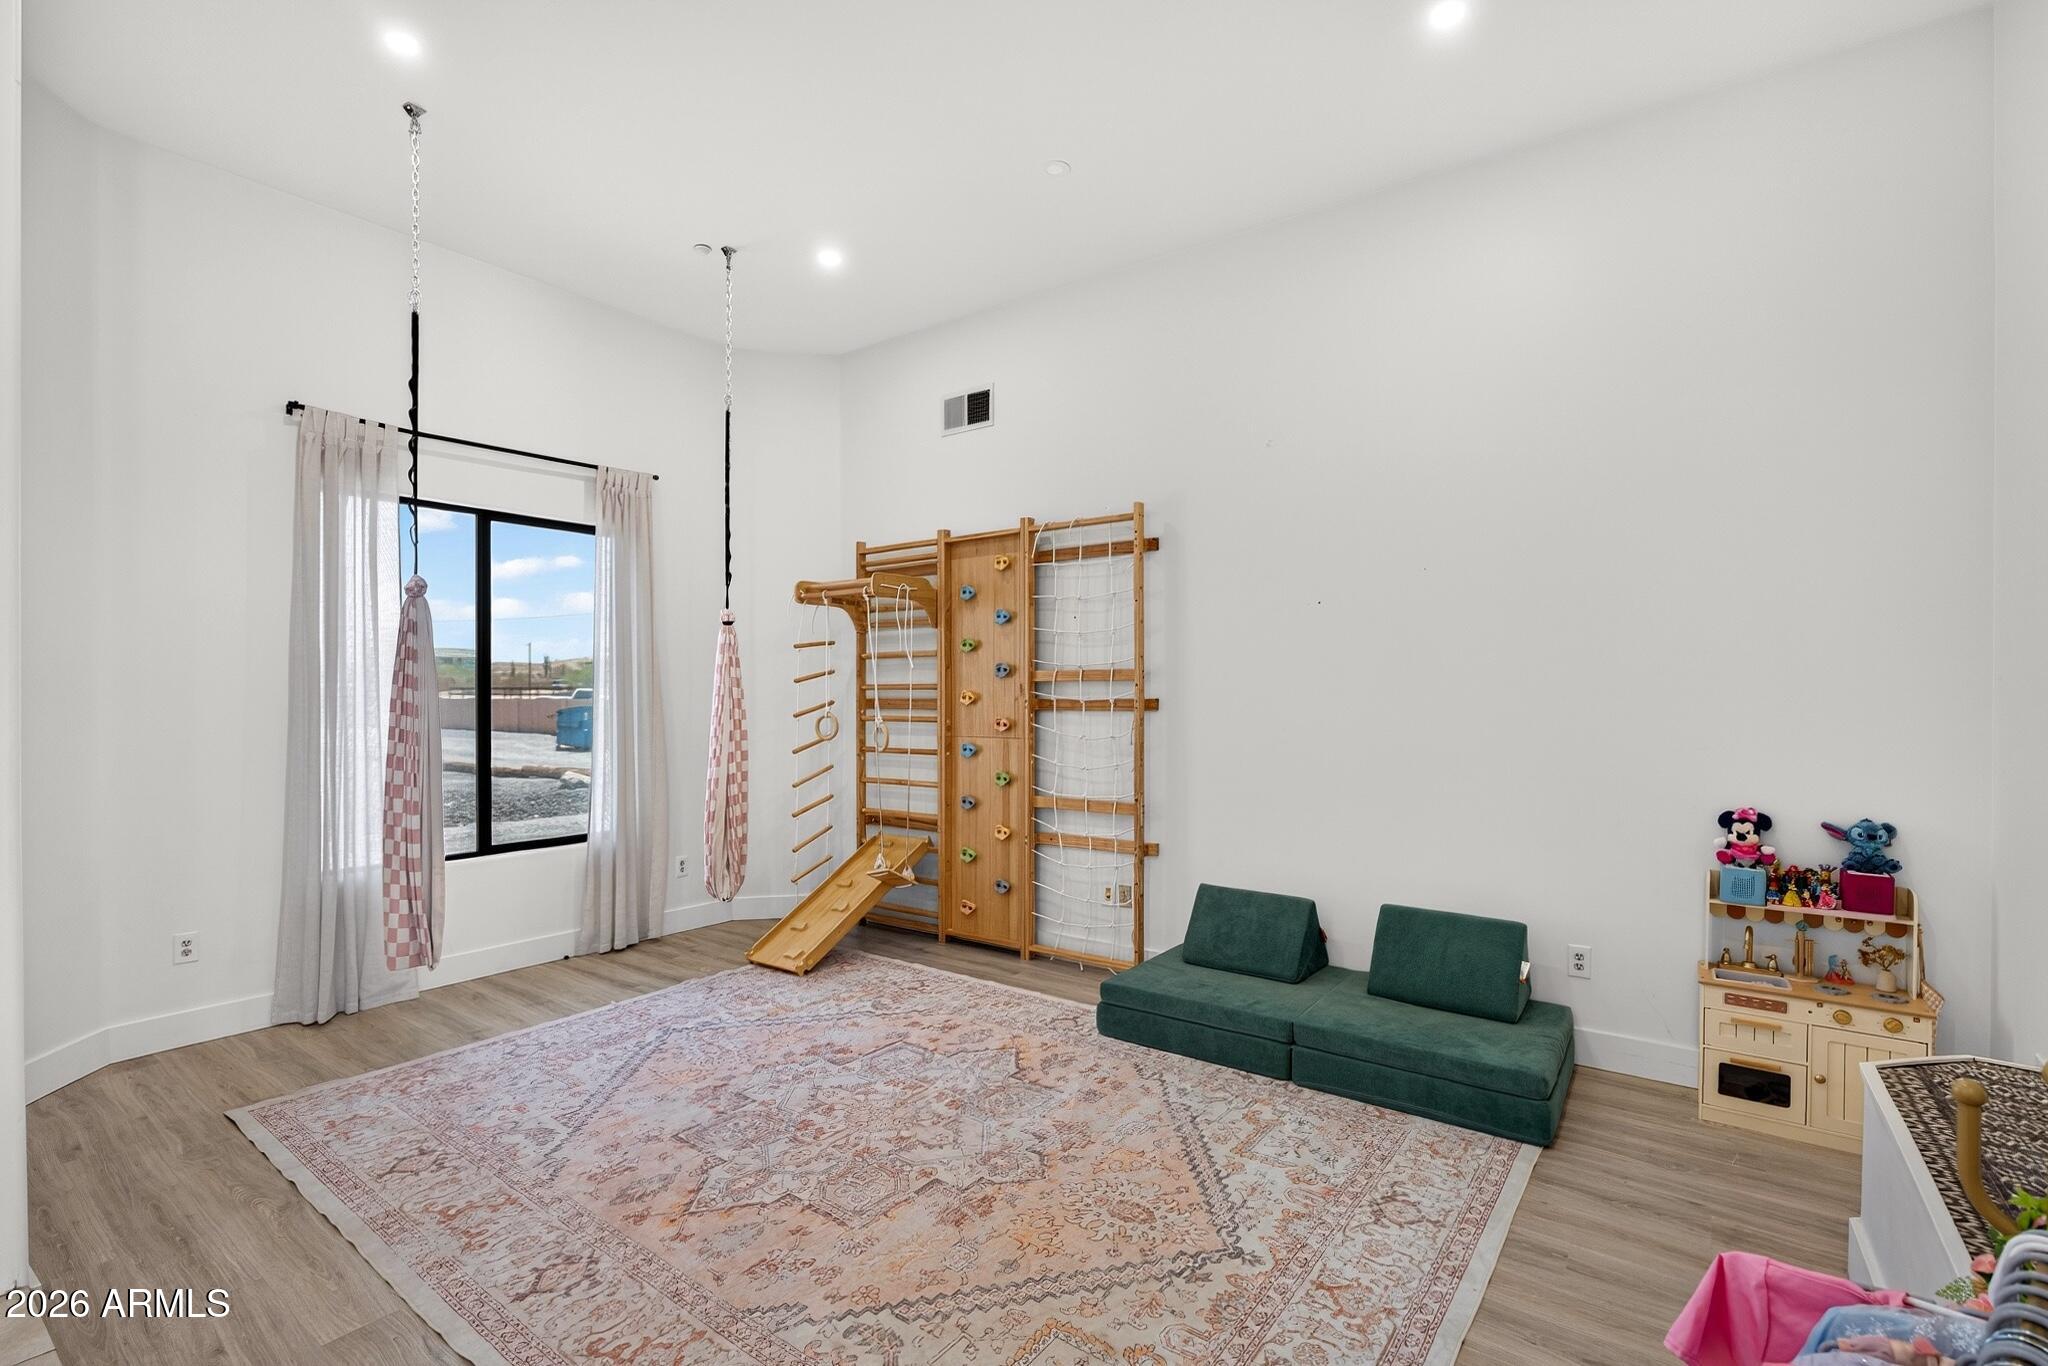
Children’s playroom with a wooden climbing structure, green floor sofa, toy kitchen, and large patterned rug.
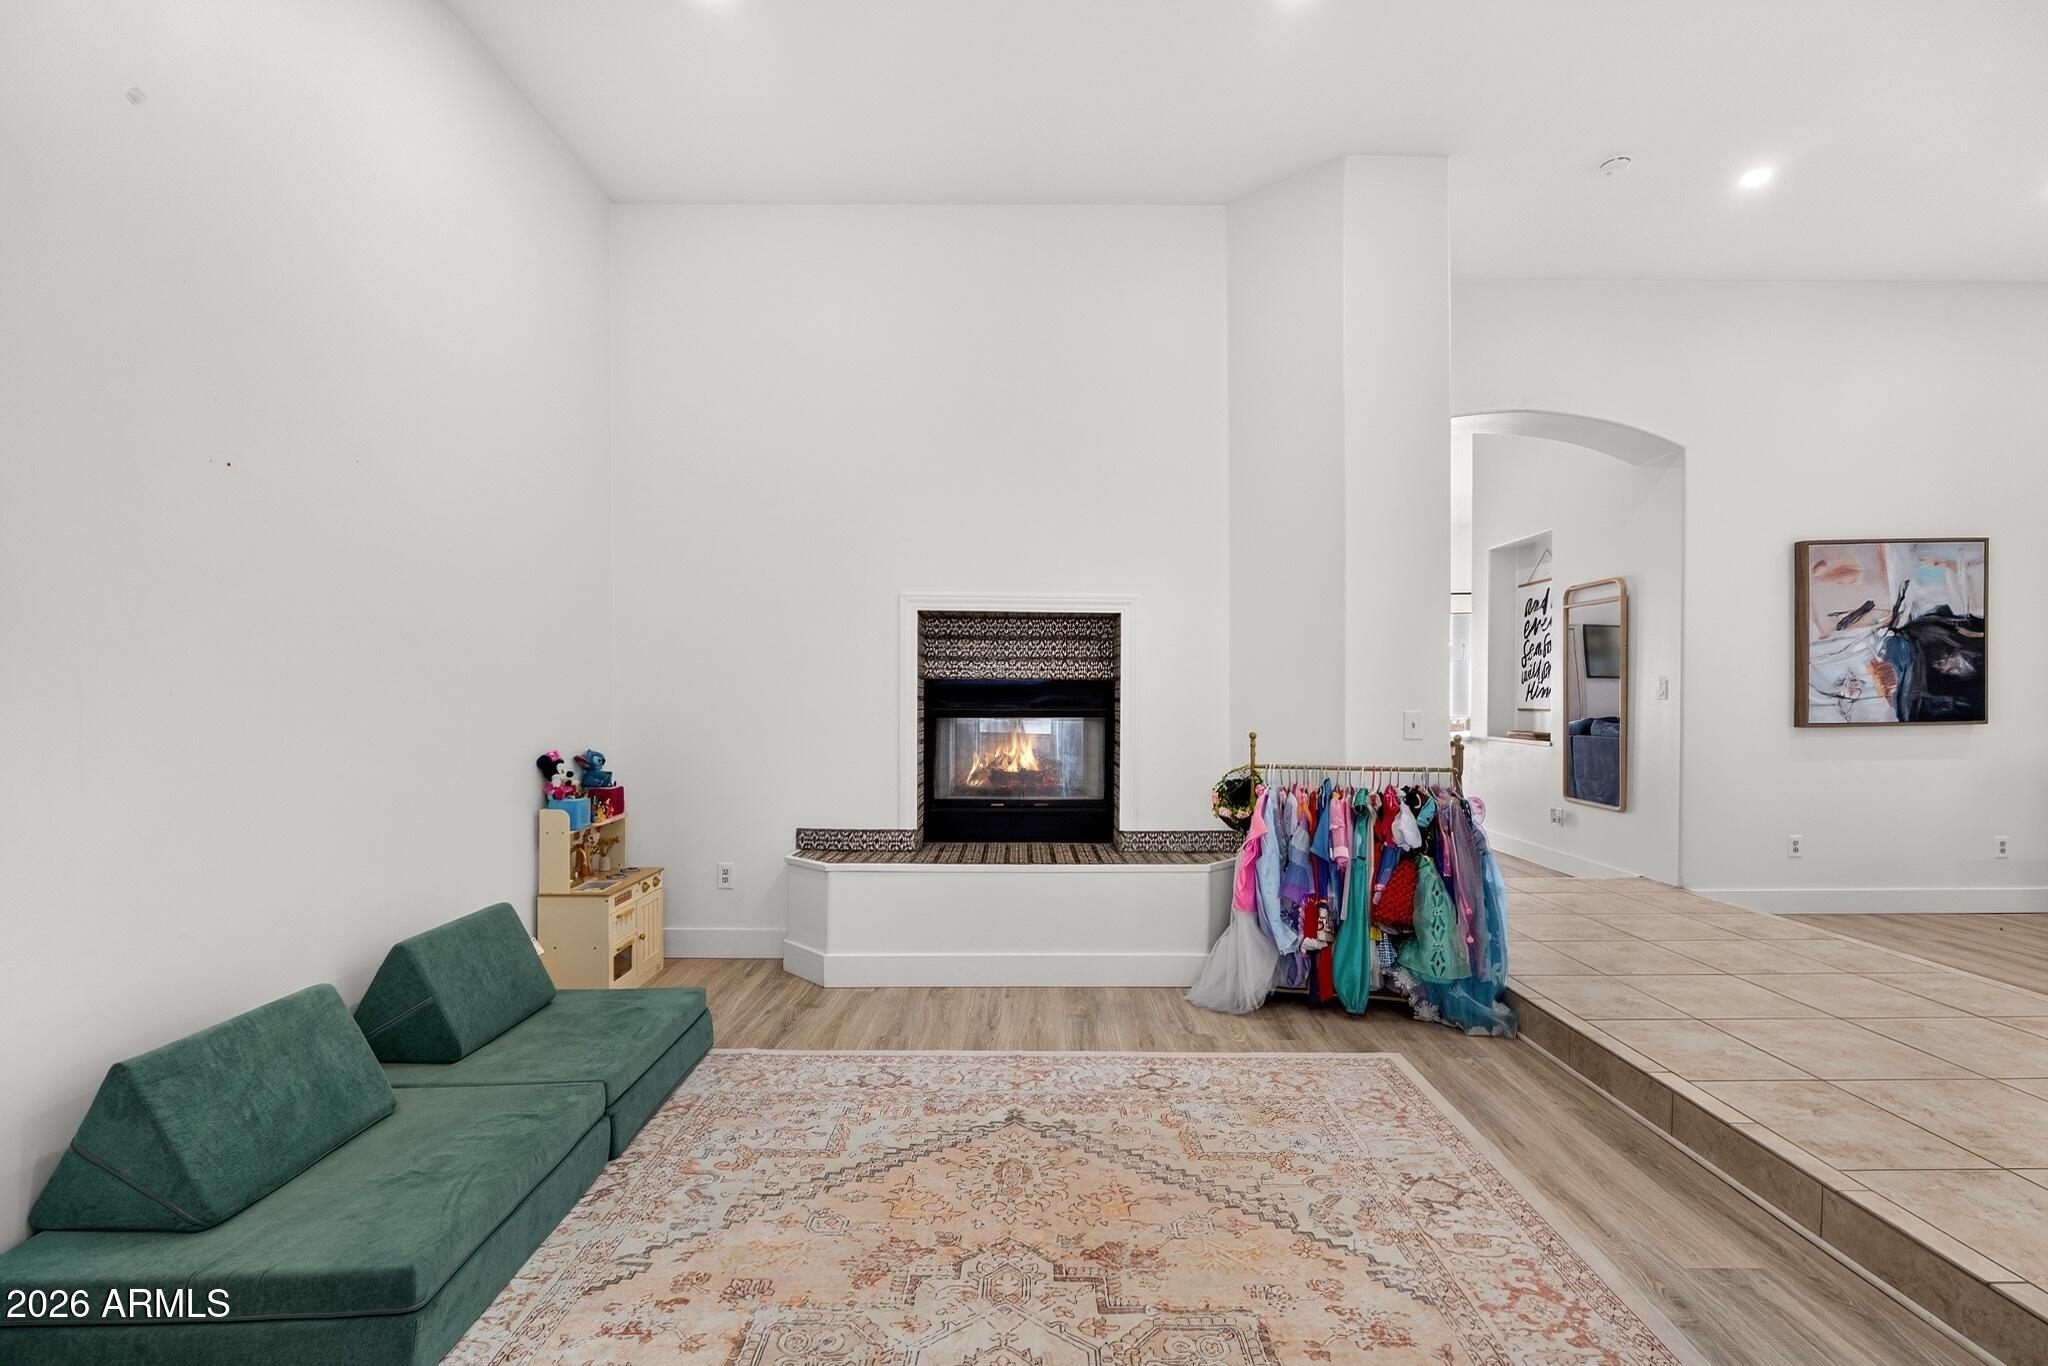
Living room with a green sectional, patterned rug, fireplace, and colorful costumes on a rack.
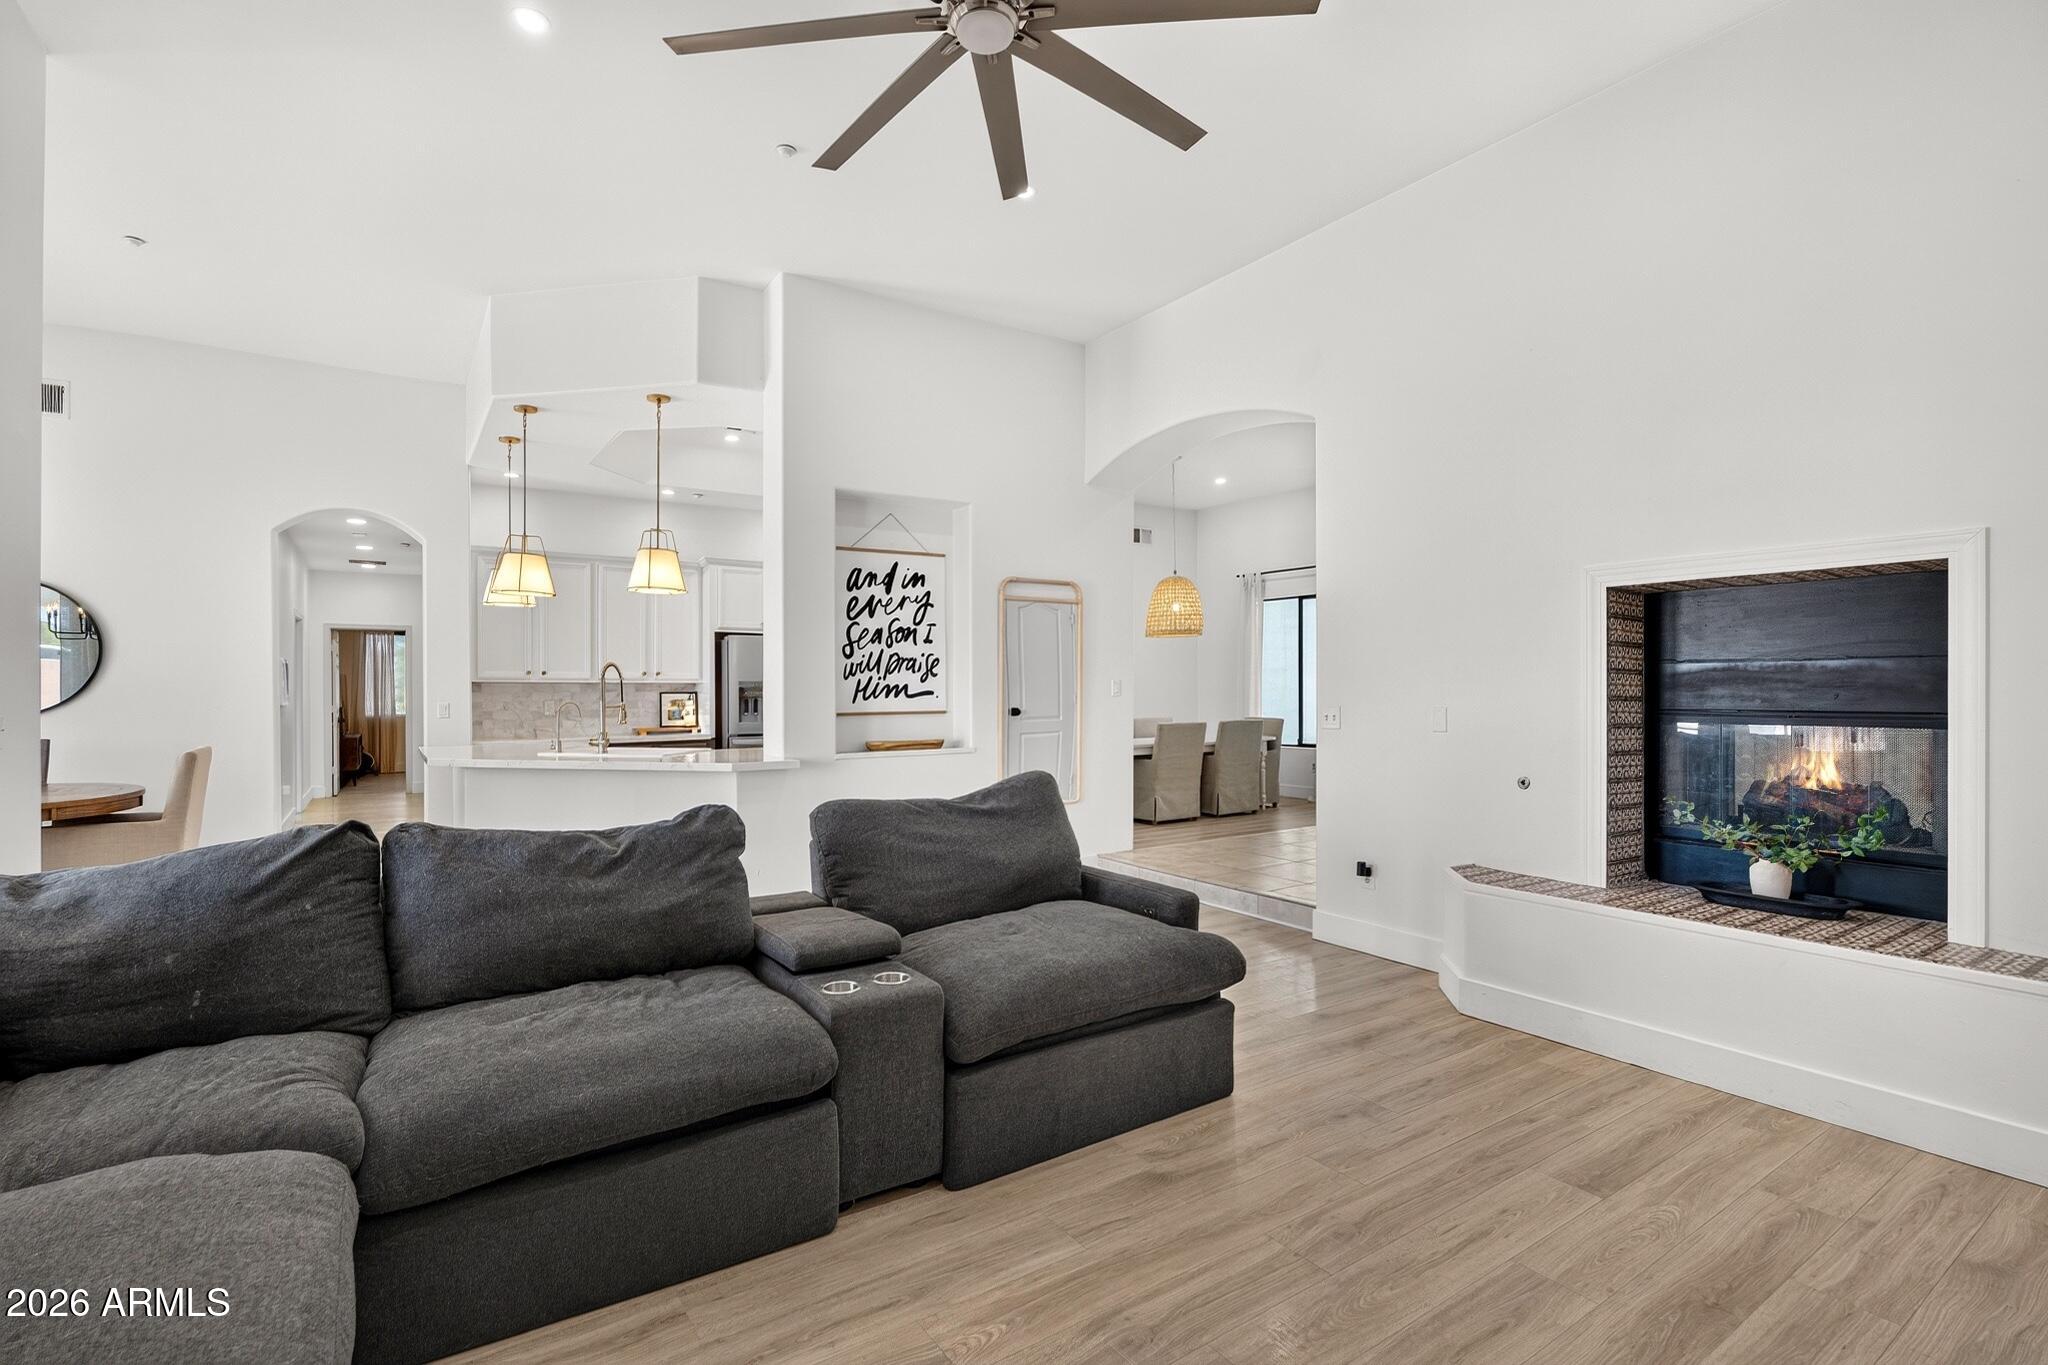
Open-plan living room with a dark sectional, lit fireplace, and views into the kitchen and dining area.
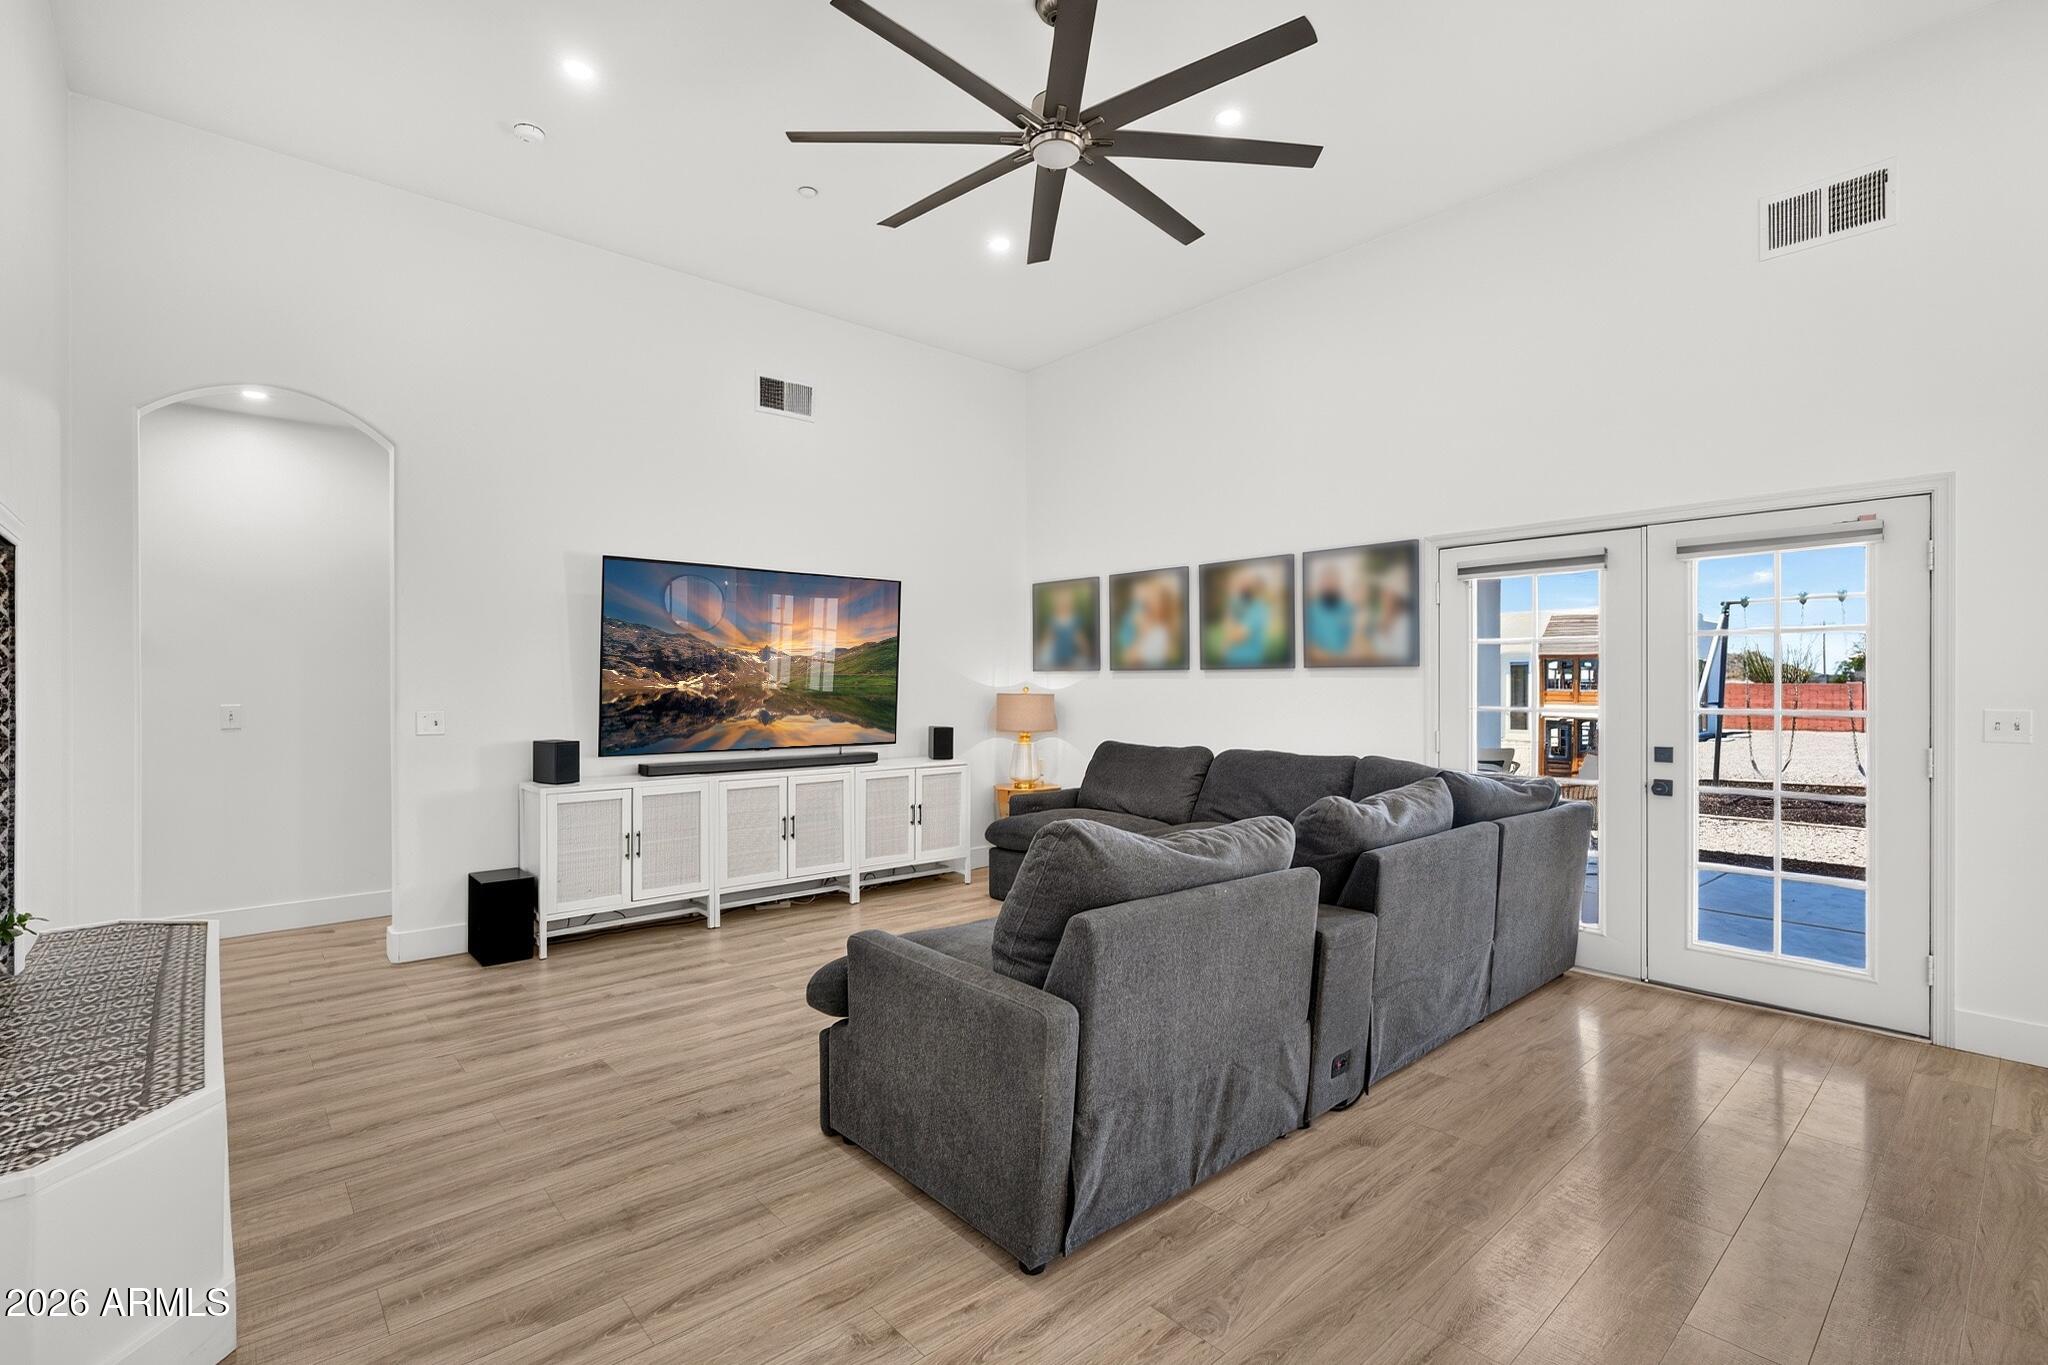
Living room with a gray sectional, wall-mounted television, and glass French doors to the patio.
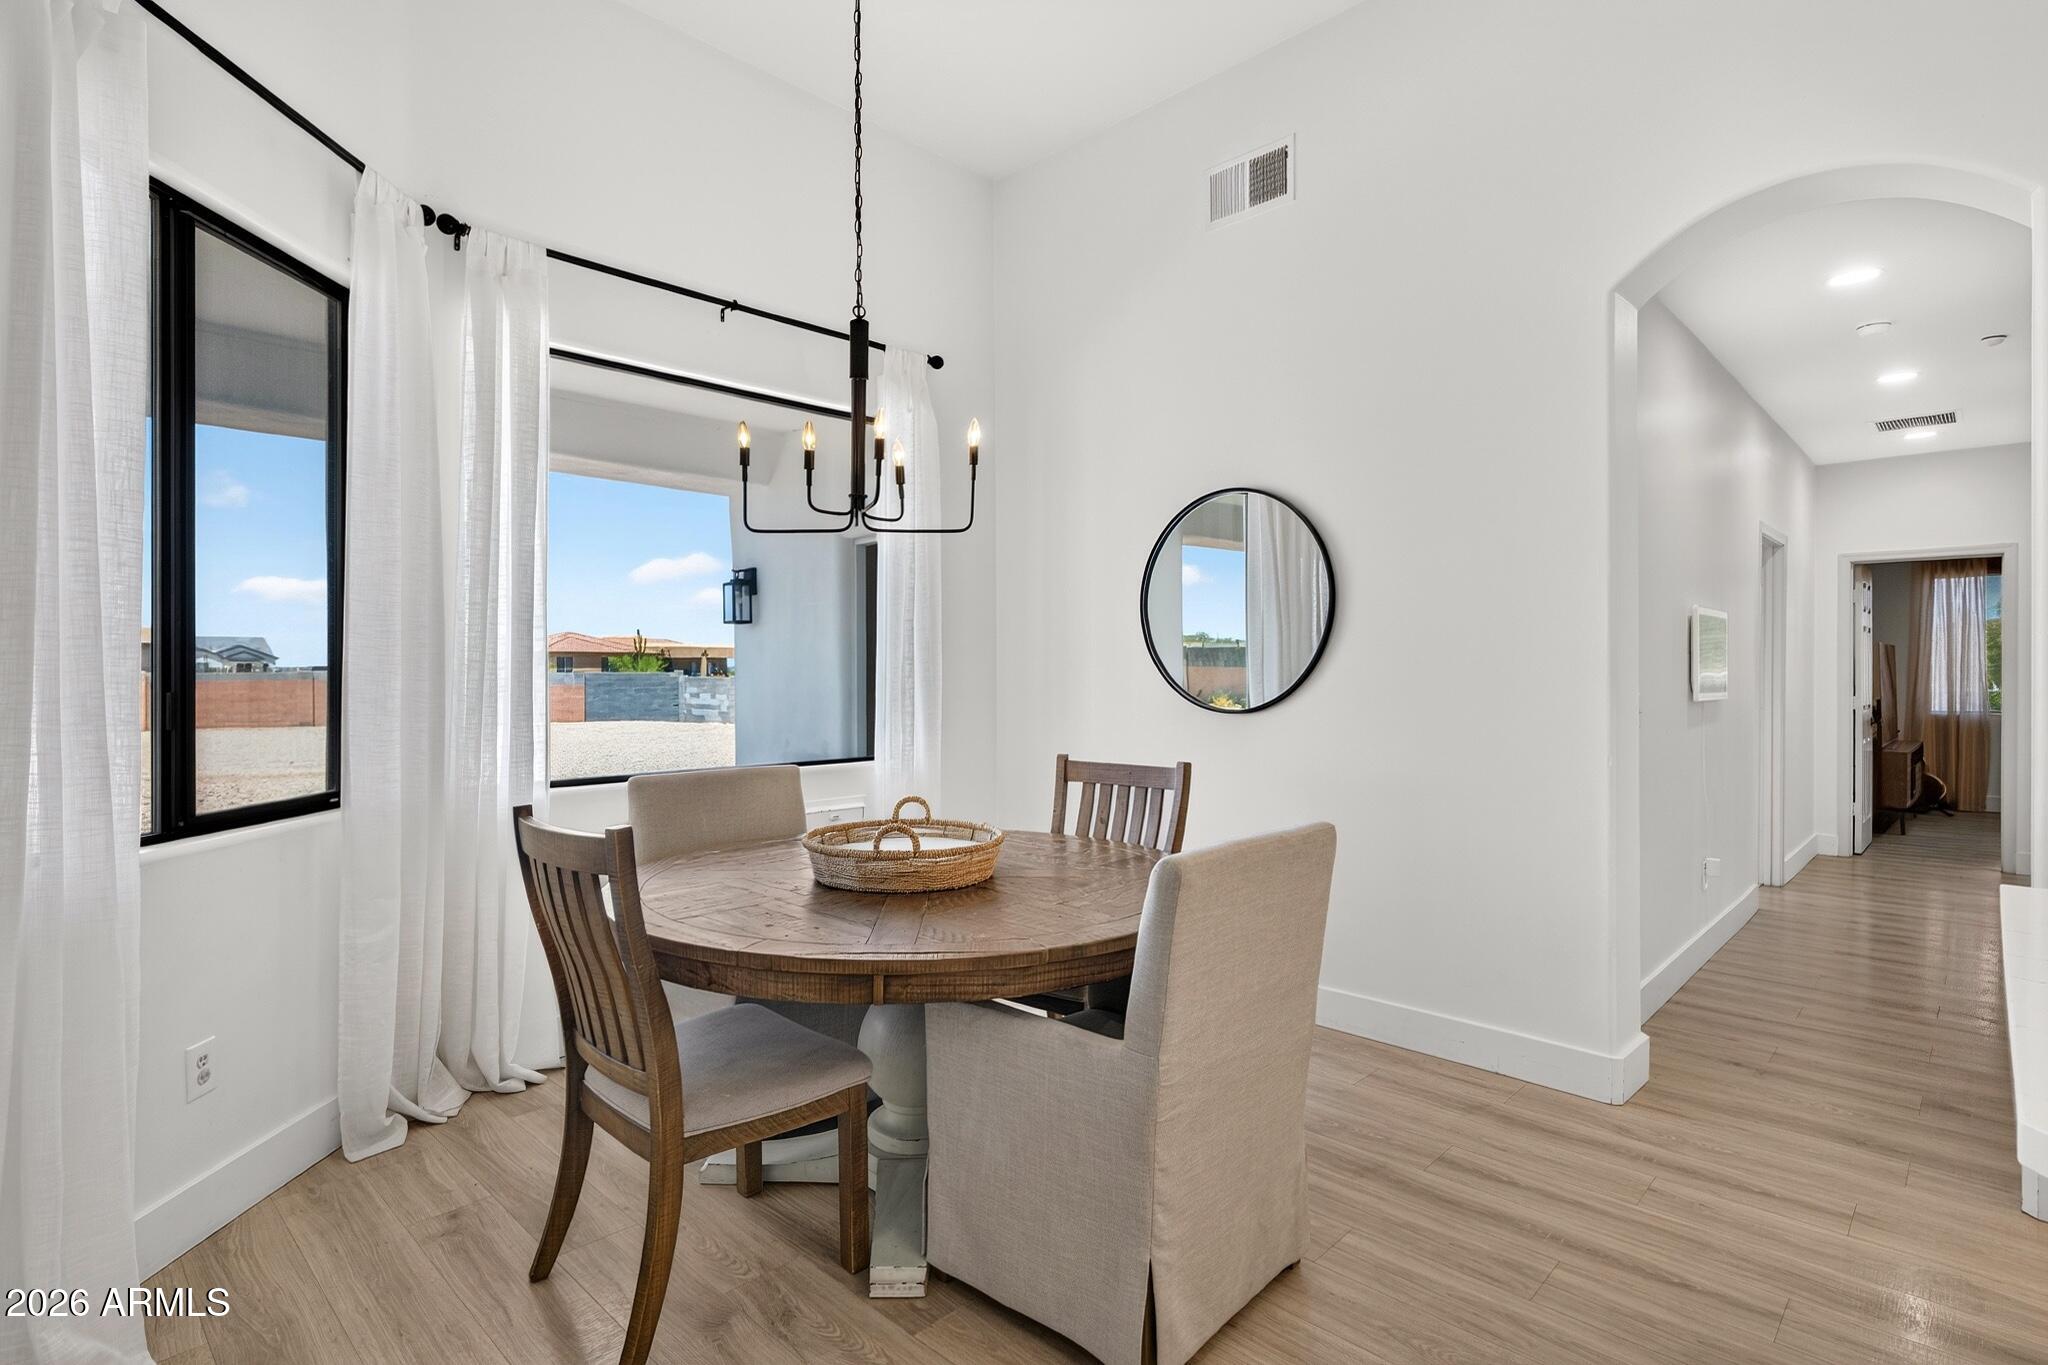
Dining room with a round wooden table, tall curtained windows, and a black chandelier.
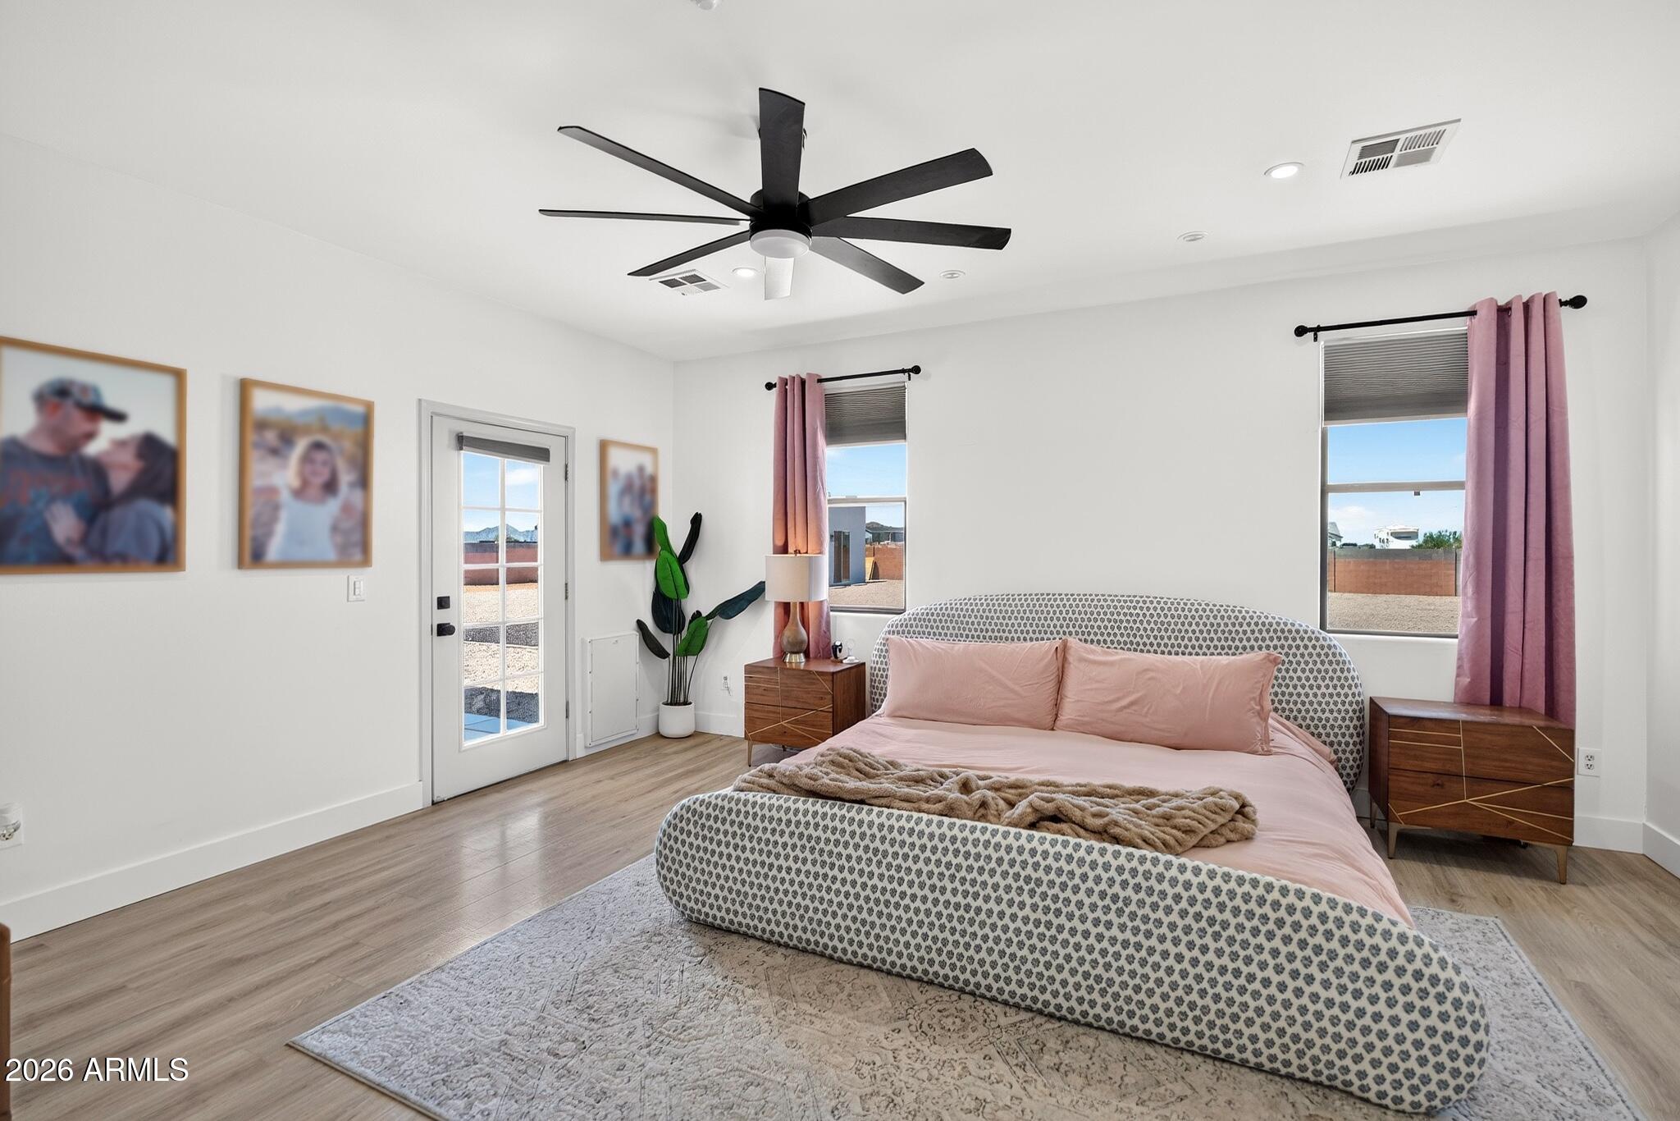
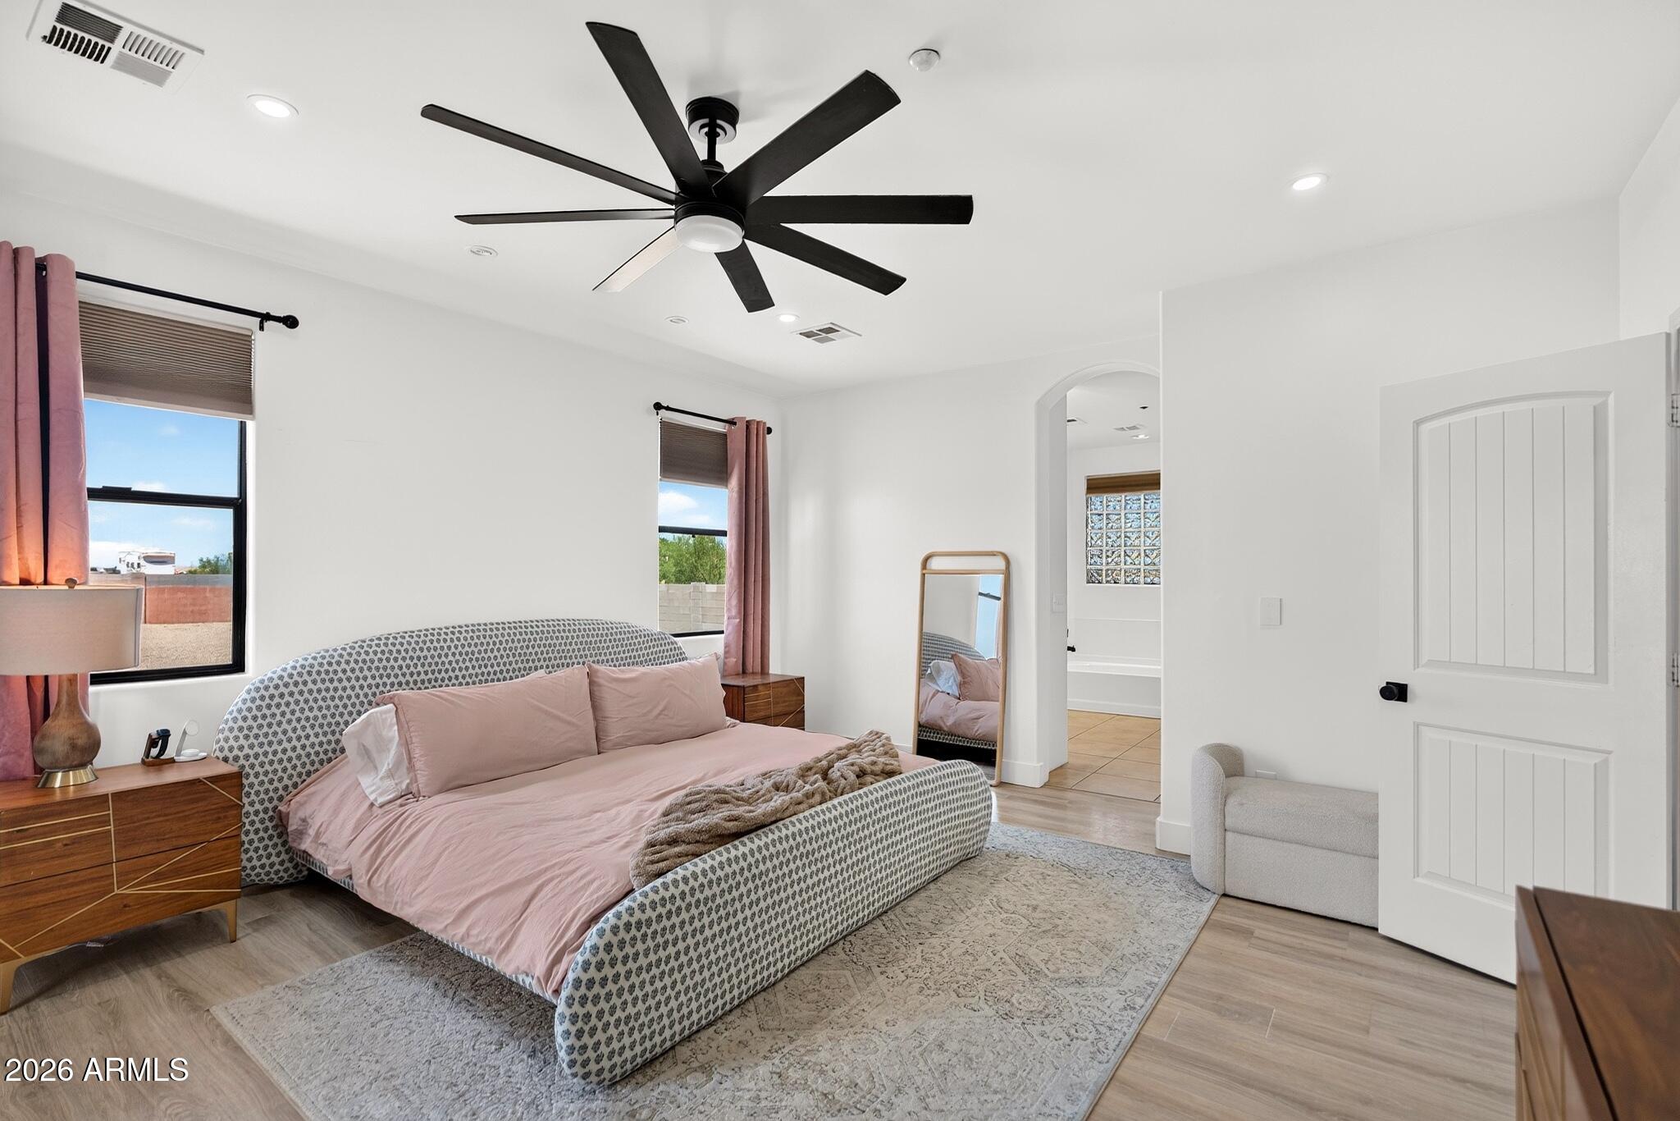
Furnished bedroom with a curved patterned bed, blush bedding, pink curtains, and a black ceiling fan.
Furnished bedroom with a patterned bed, pink linens, wood nightstands, and a large black ceiling fan.
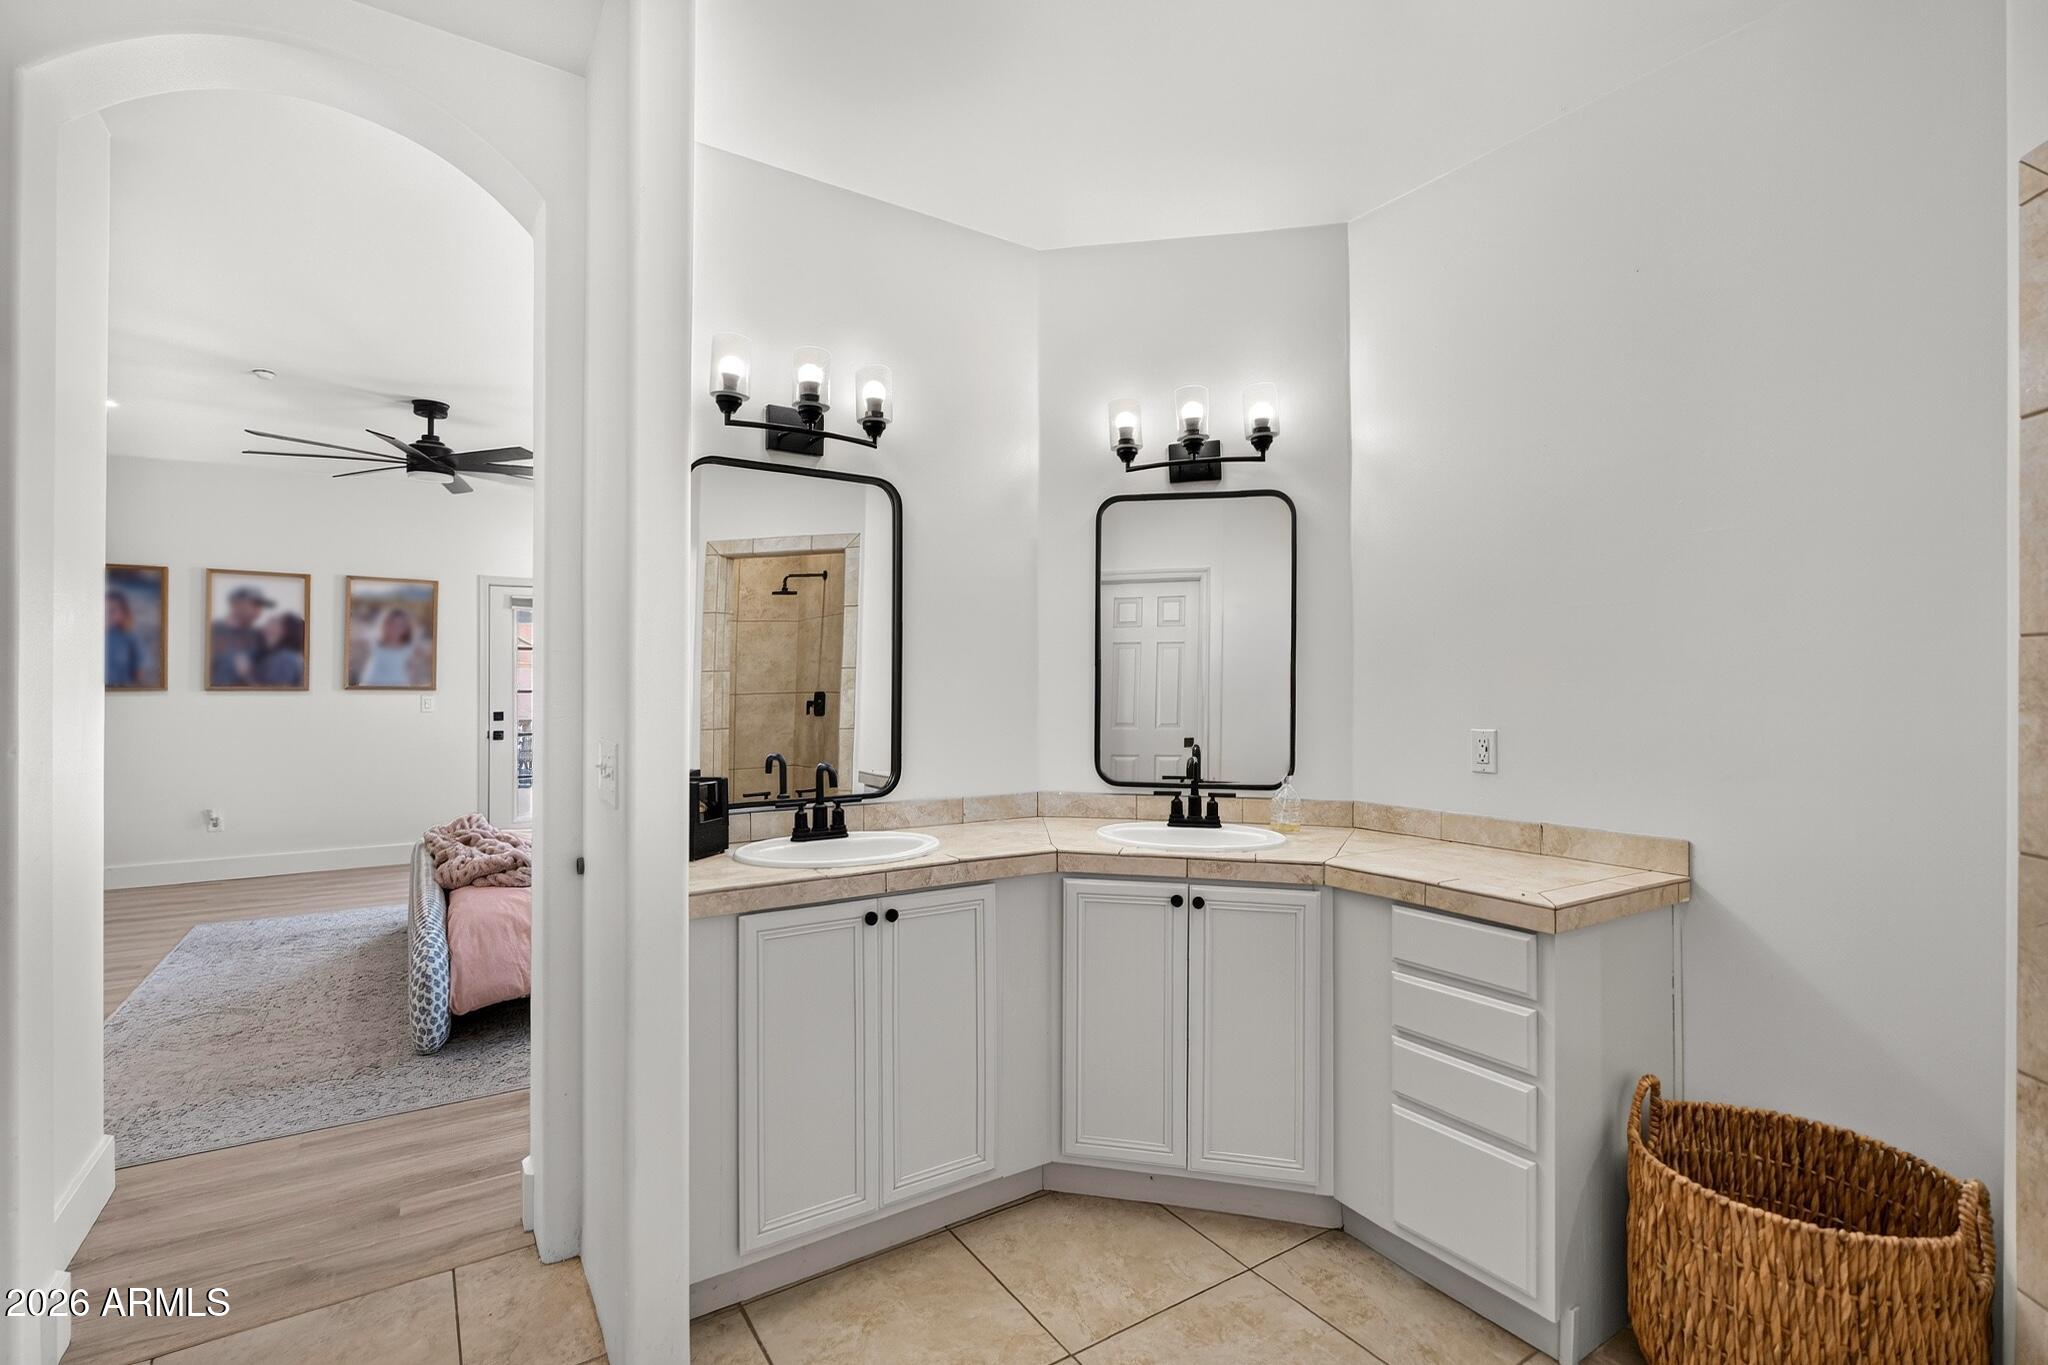
Bathroom with an L-shaped double vanity, beige tile counters, and black-framed mirrors beside an arched bedroom doorway.
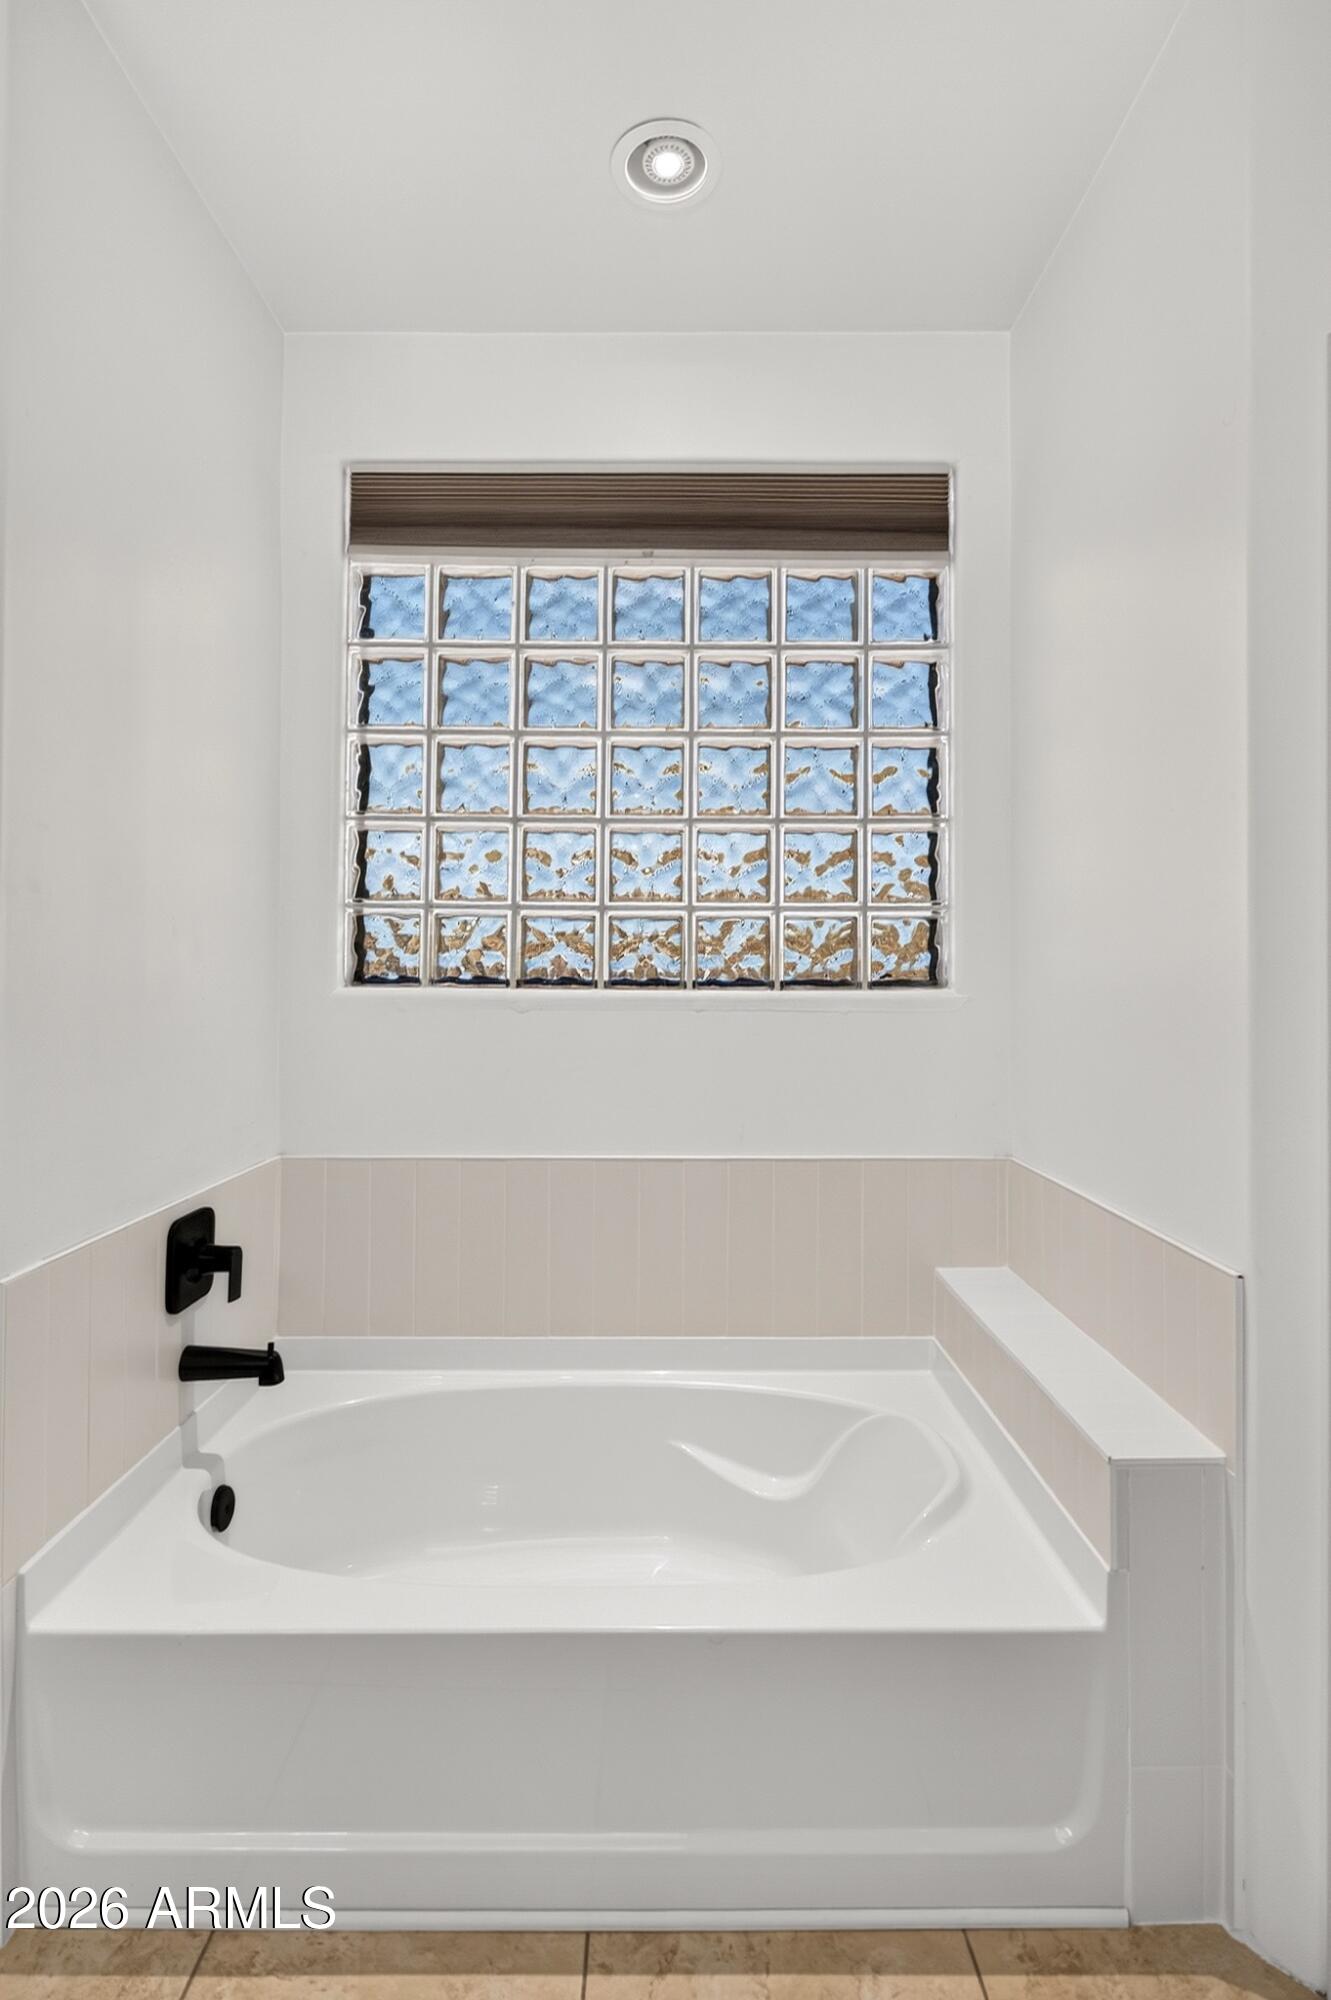
White bathtub with black fixtures beneath a glass-block window.
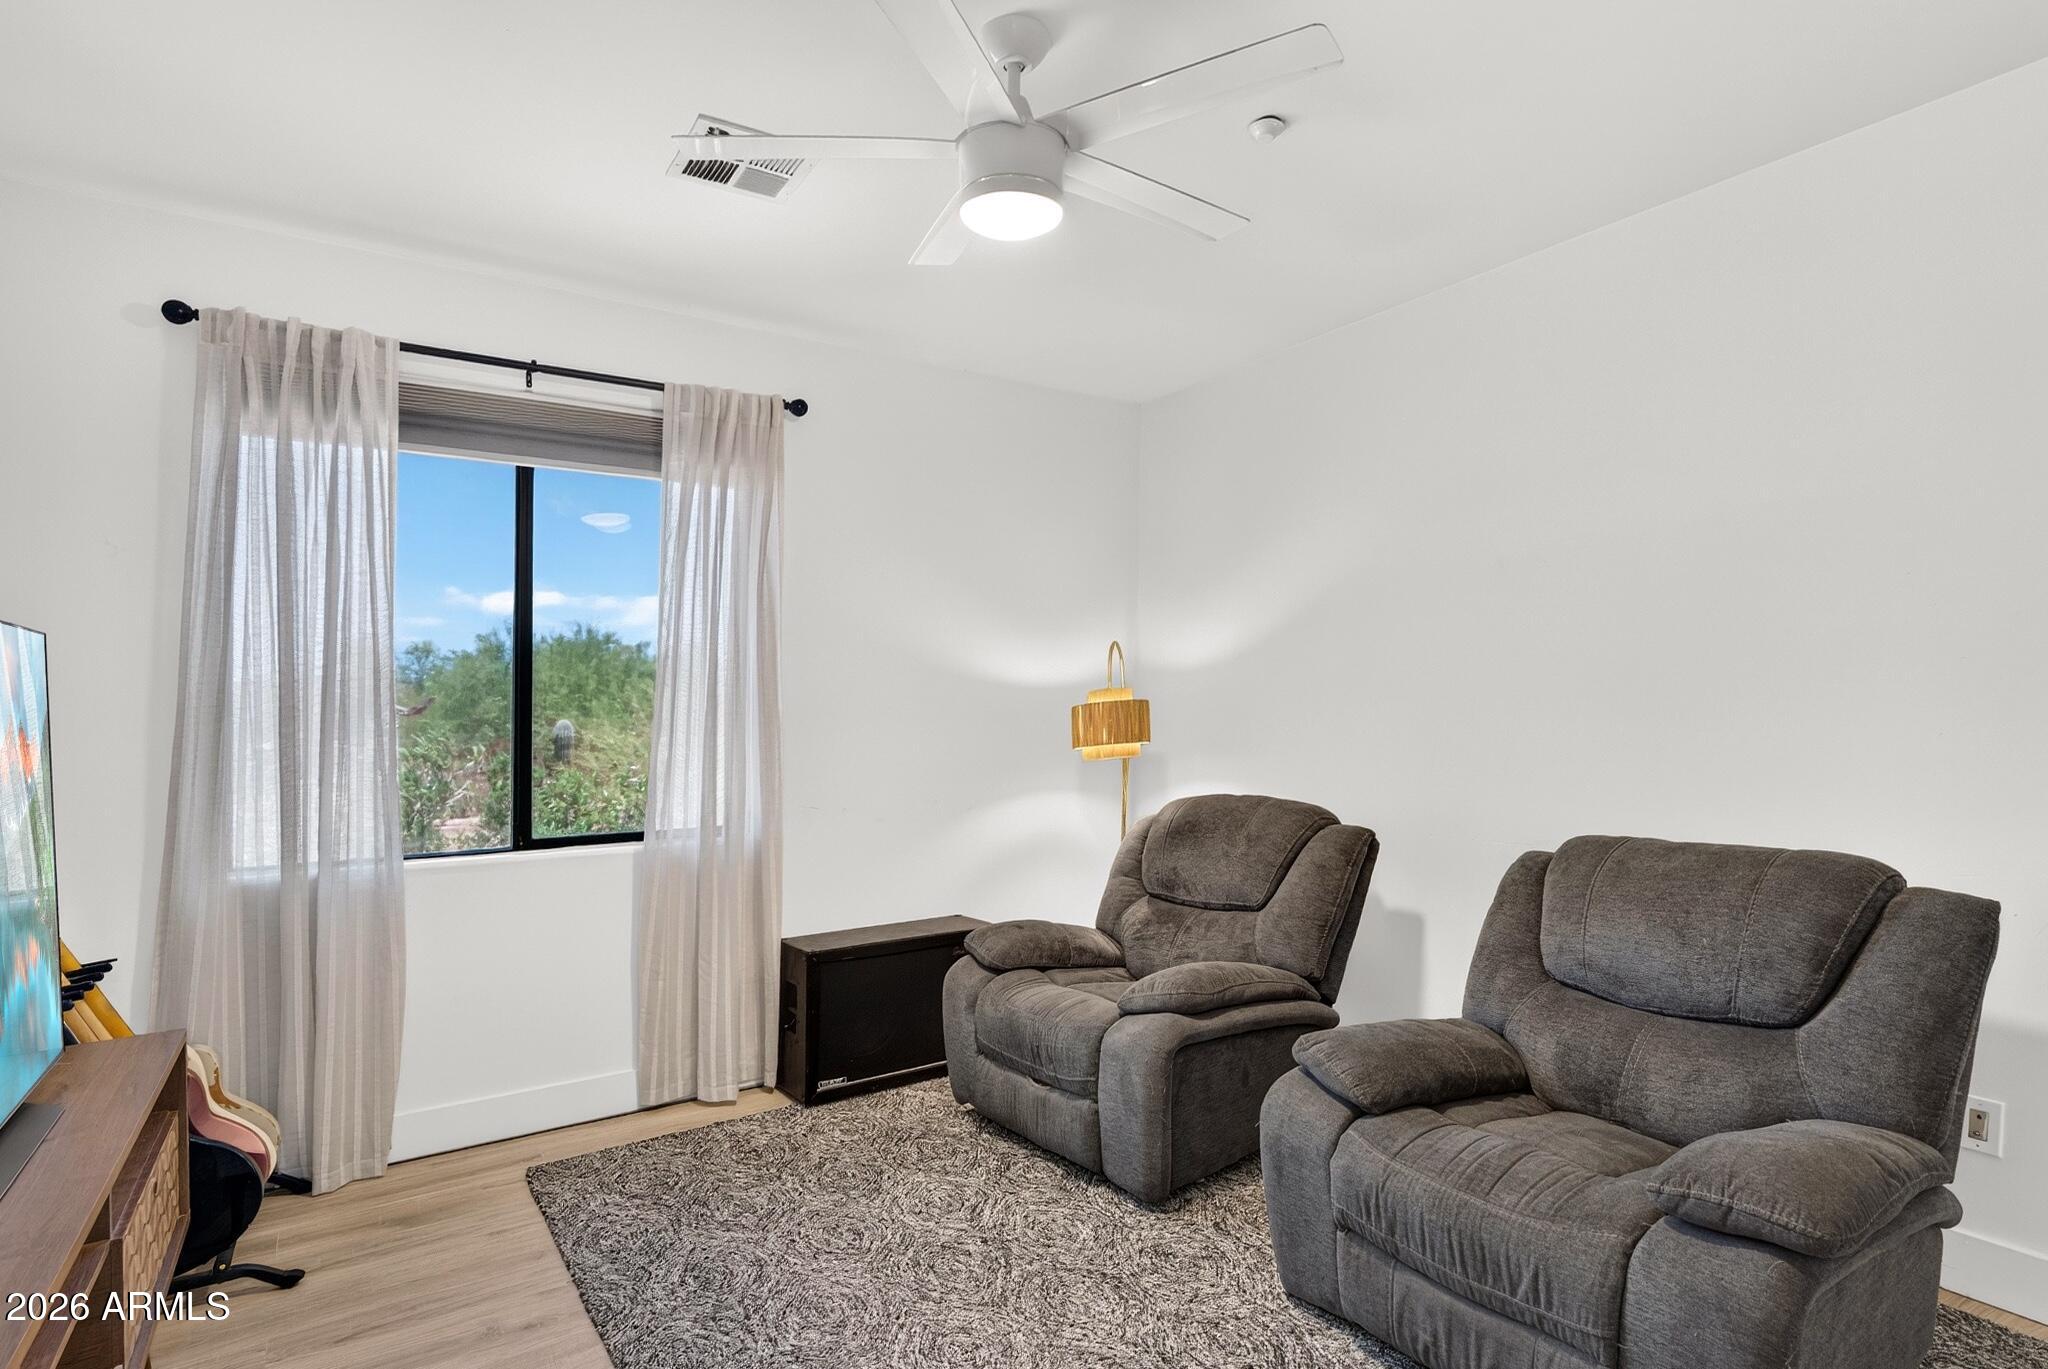
Living room with two gray recliners beside a curtained window overlooking desert landscaping.
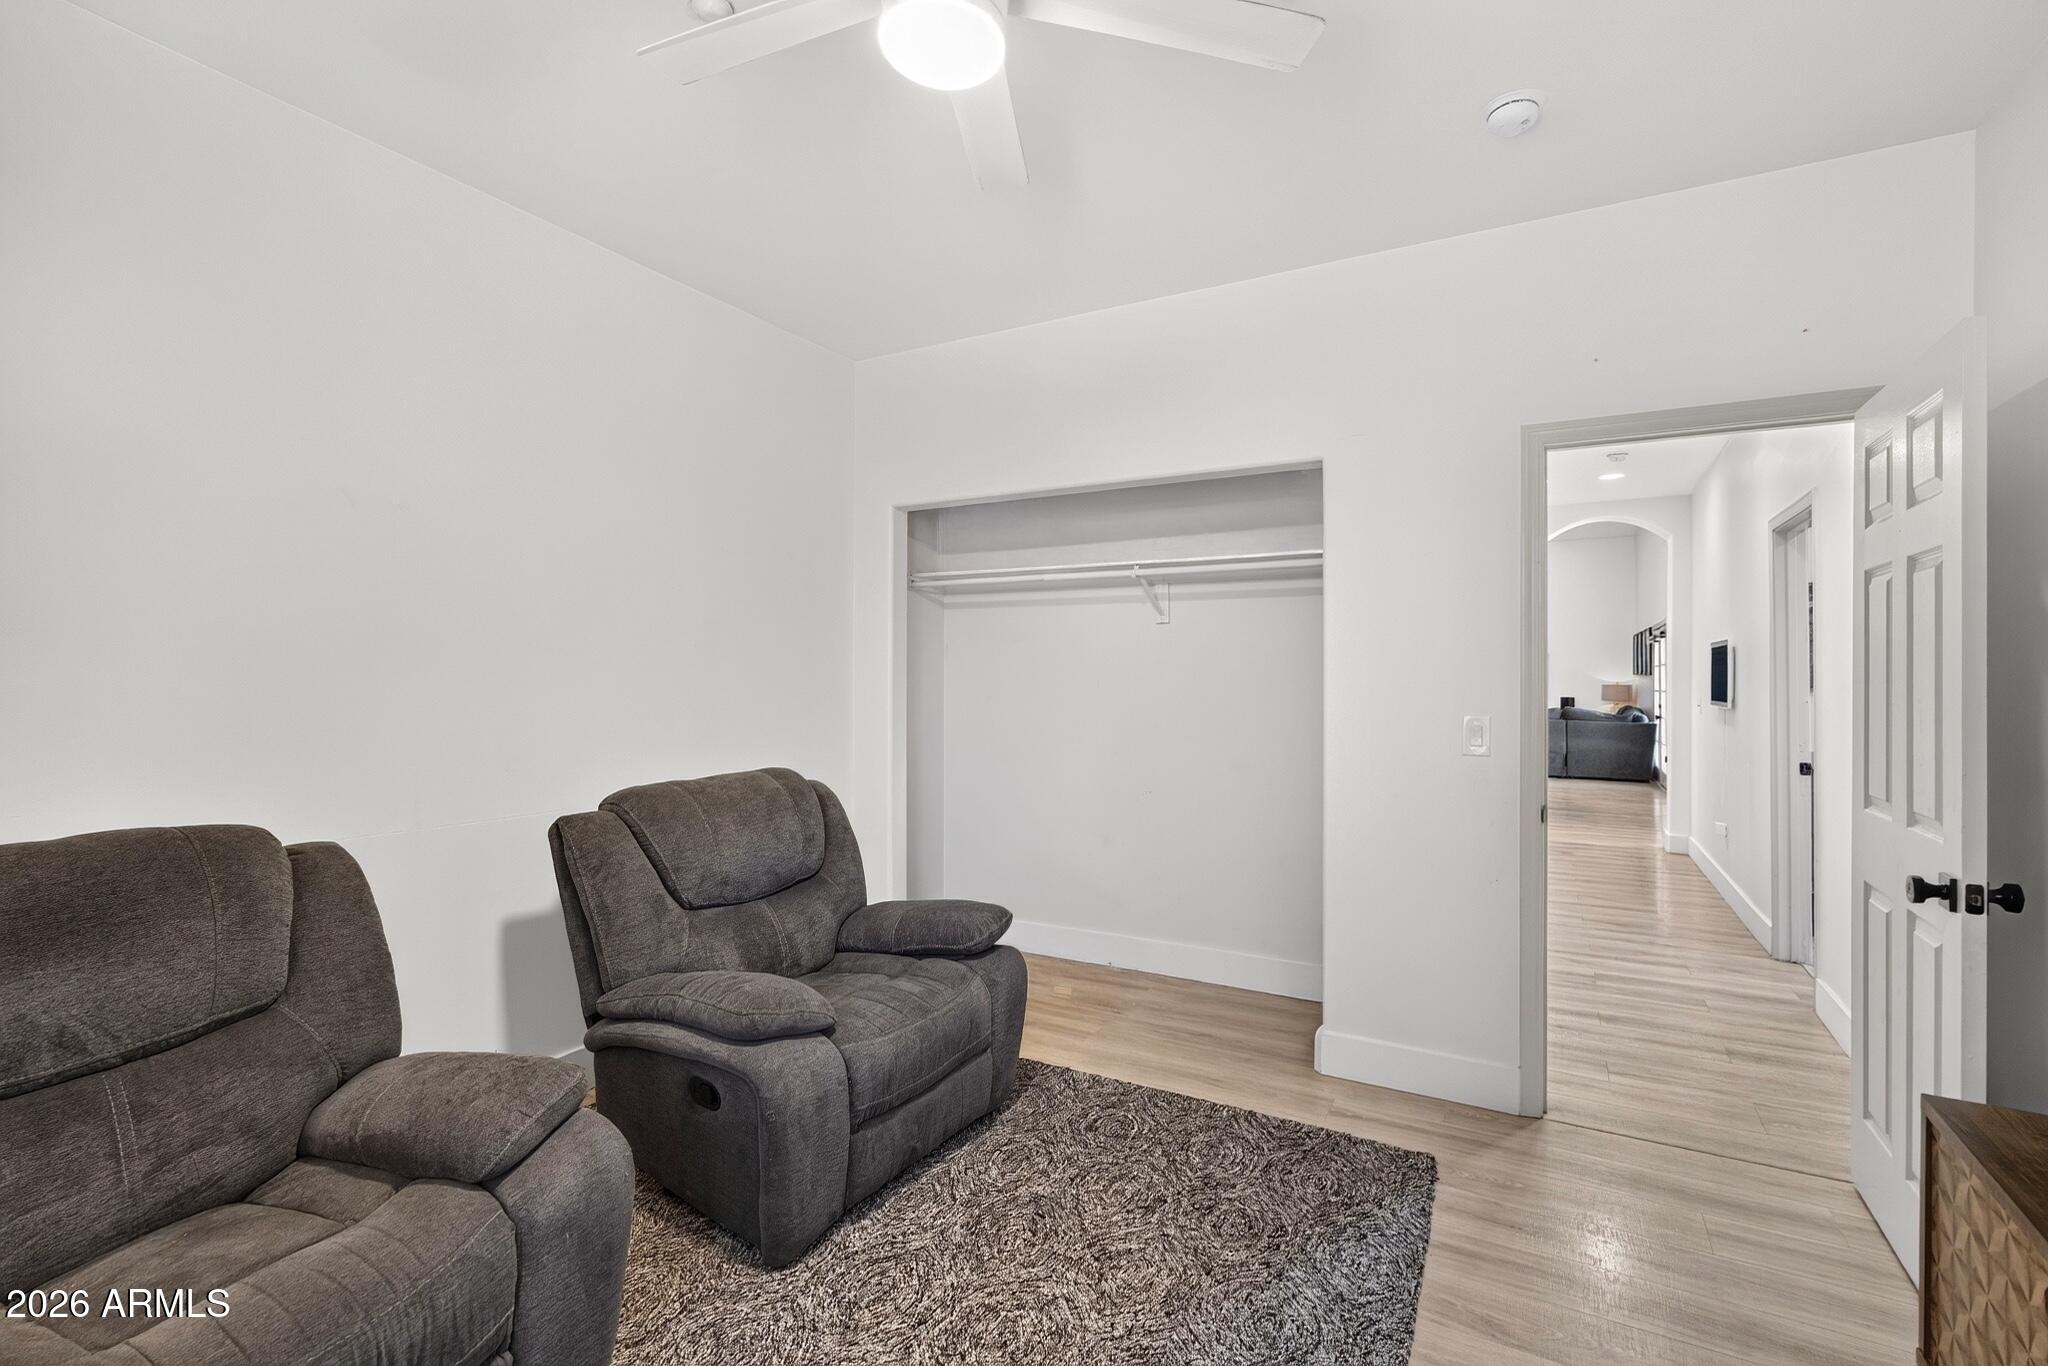
Furnished bedroom with gray recliners, an open closet, and a view into the hallway.
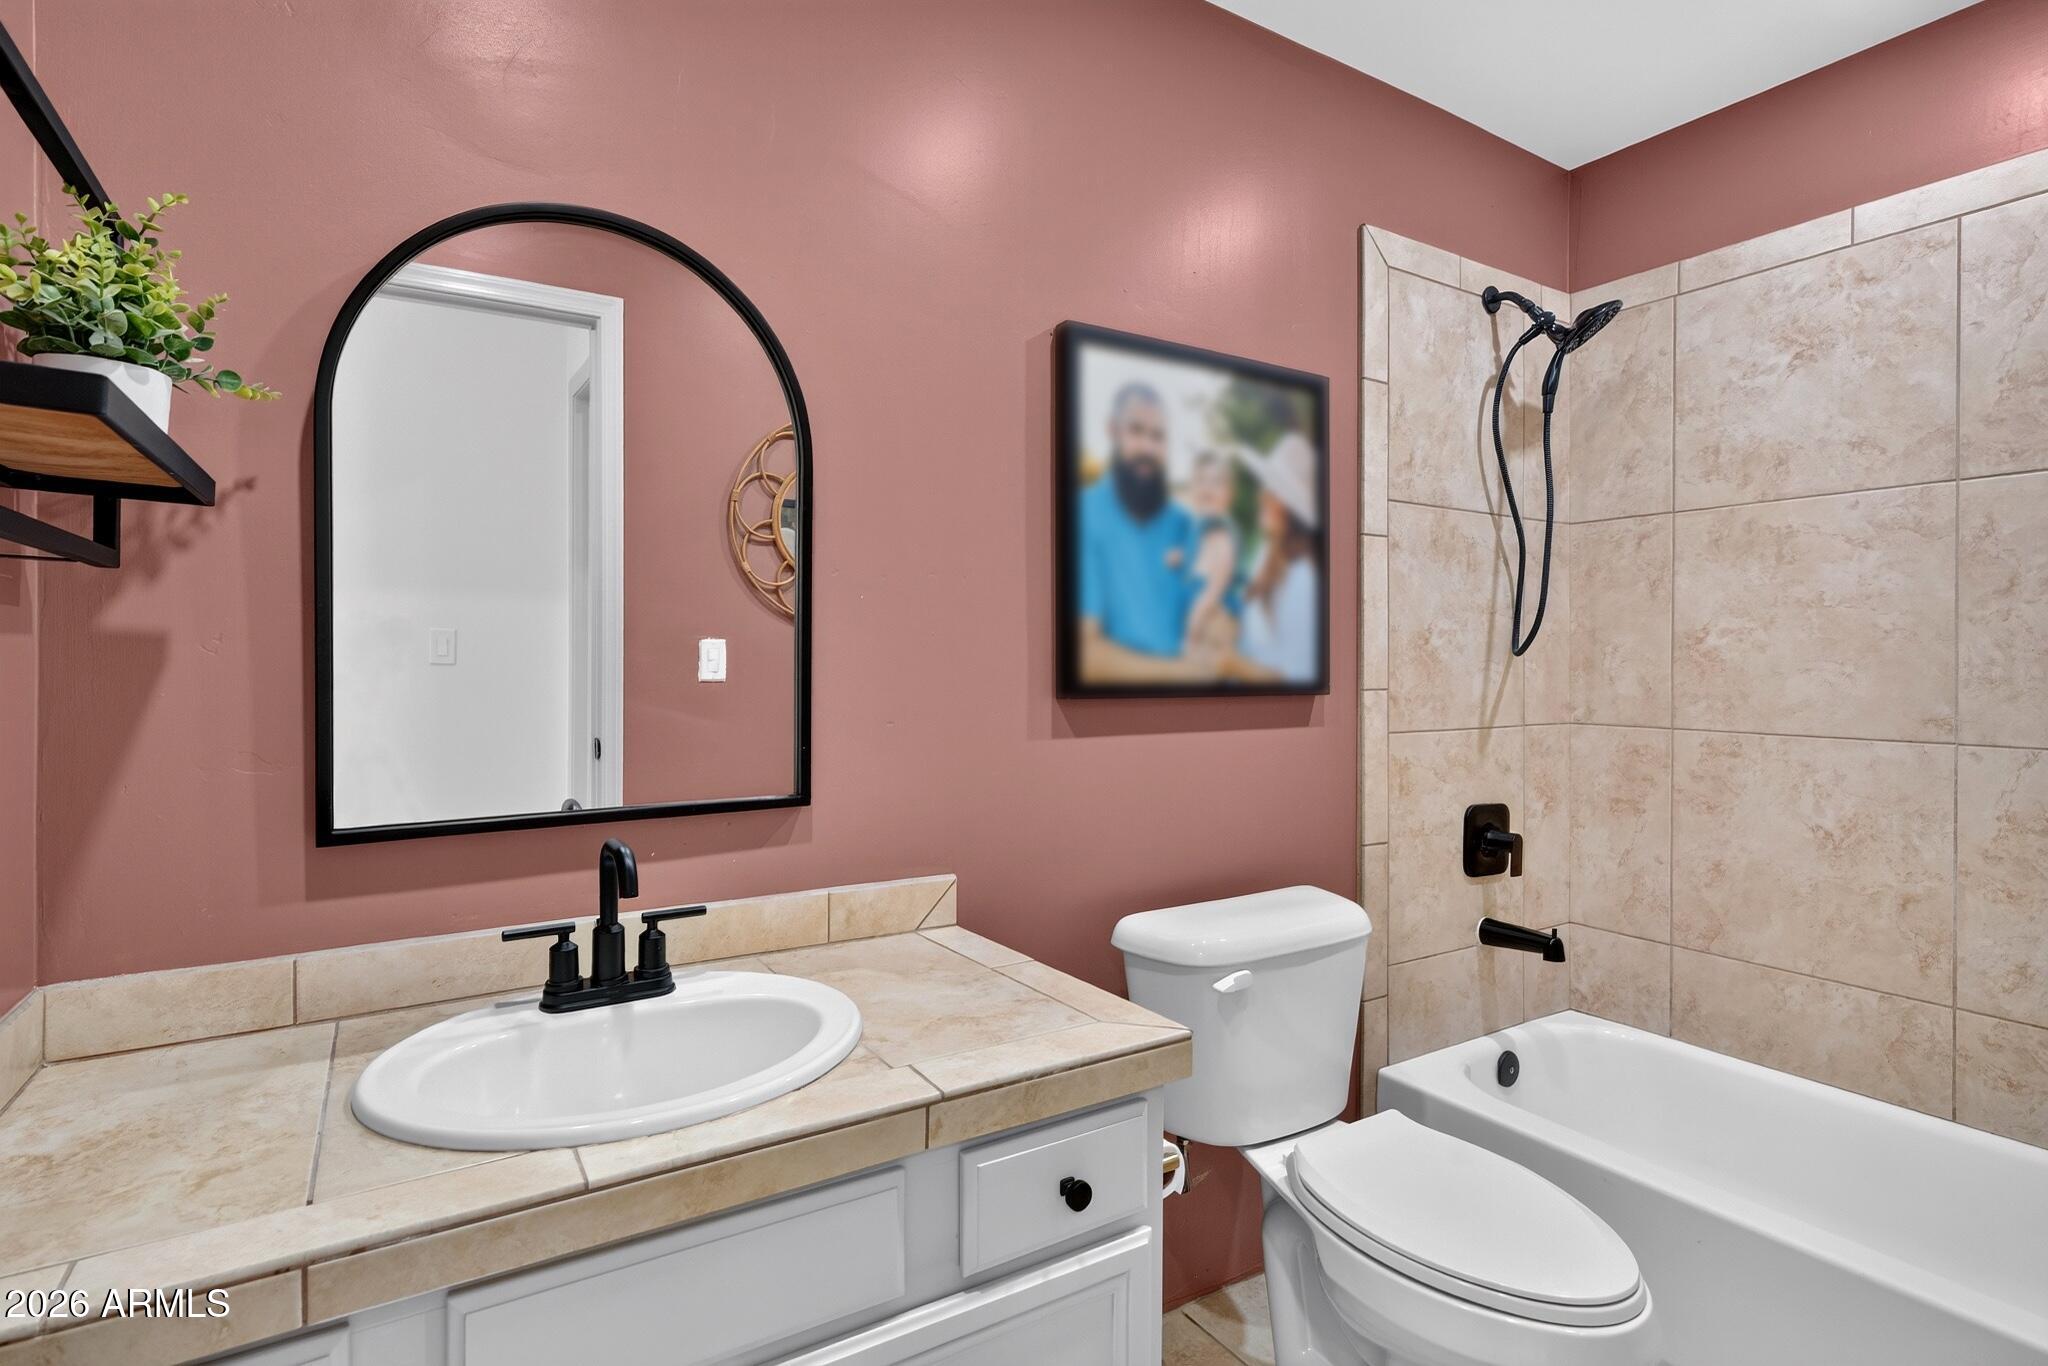
Bathroom with dusty rose walls, beige tiled tub surround, white vanity, and black fixtures.
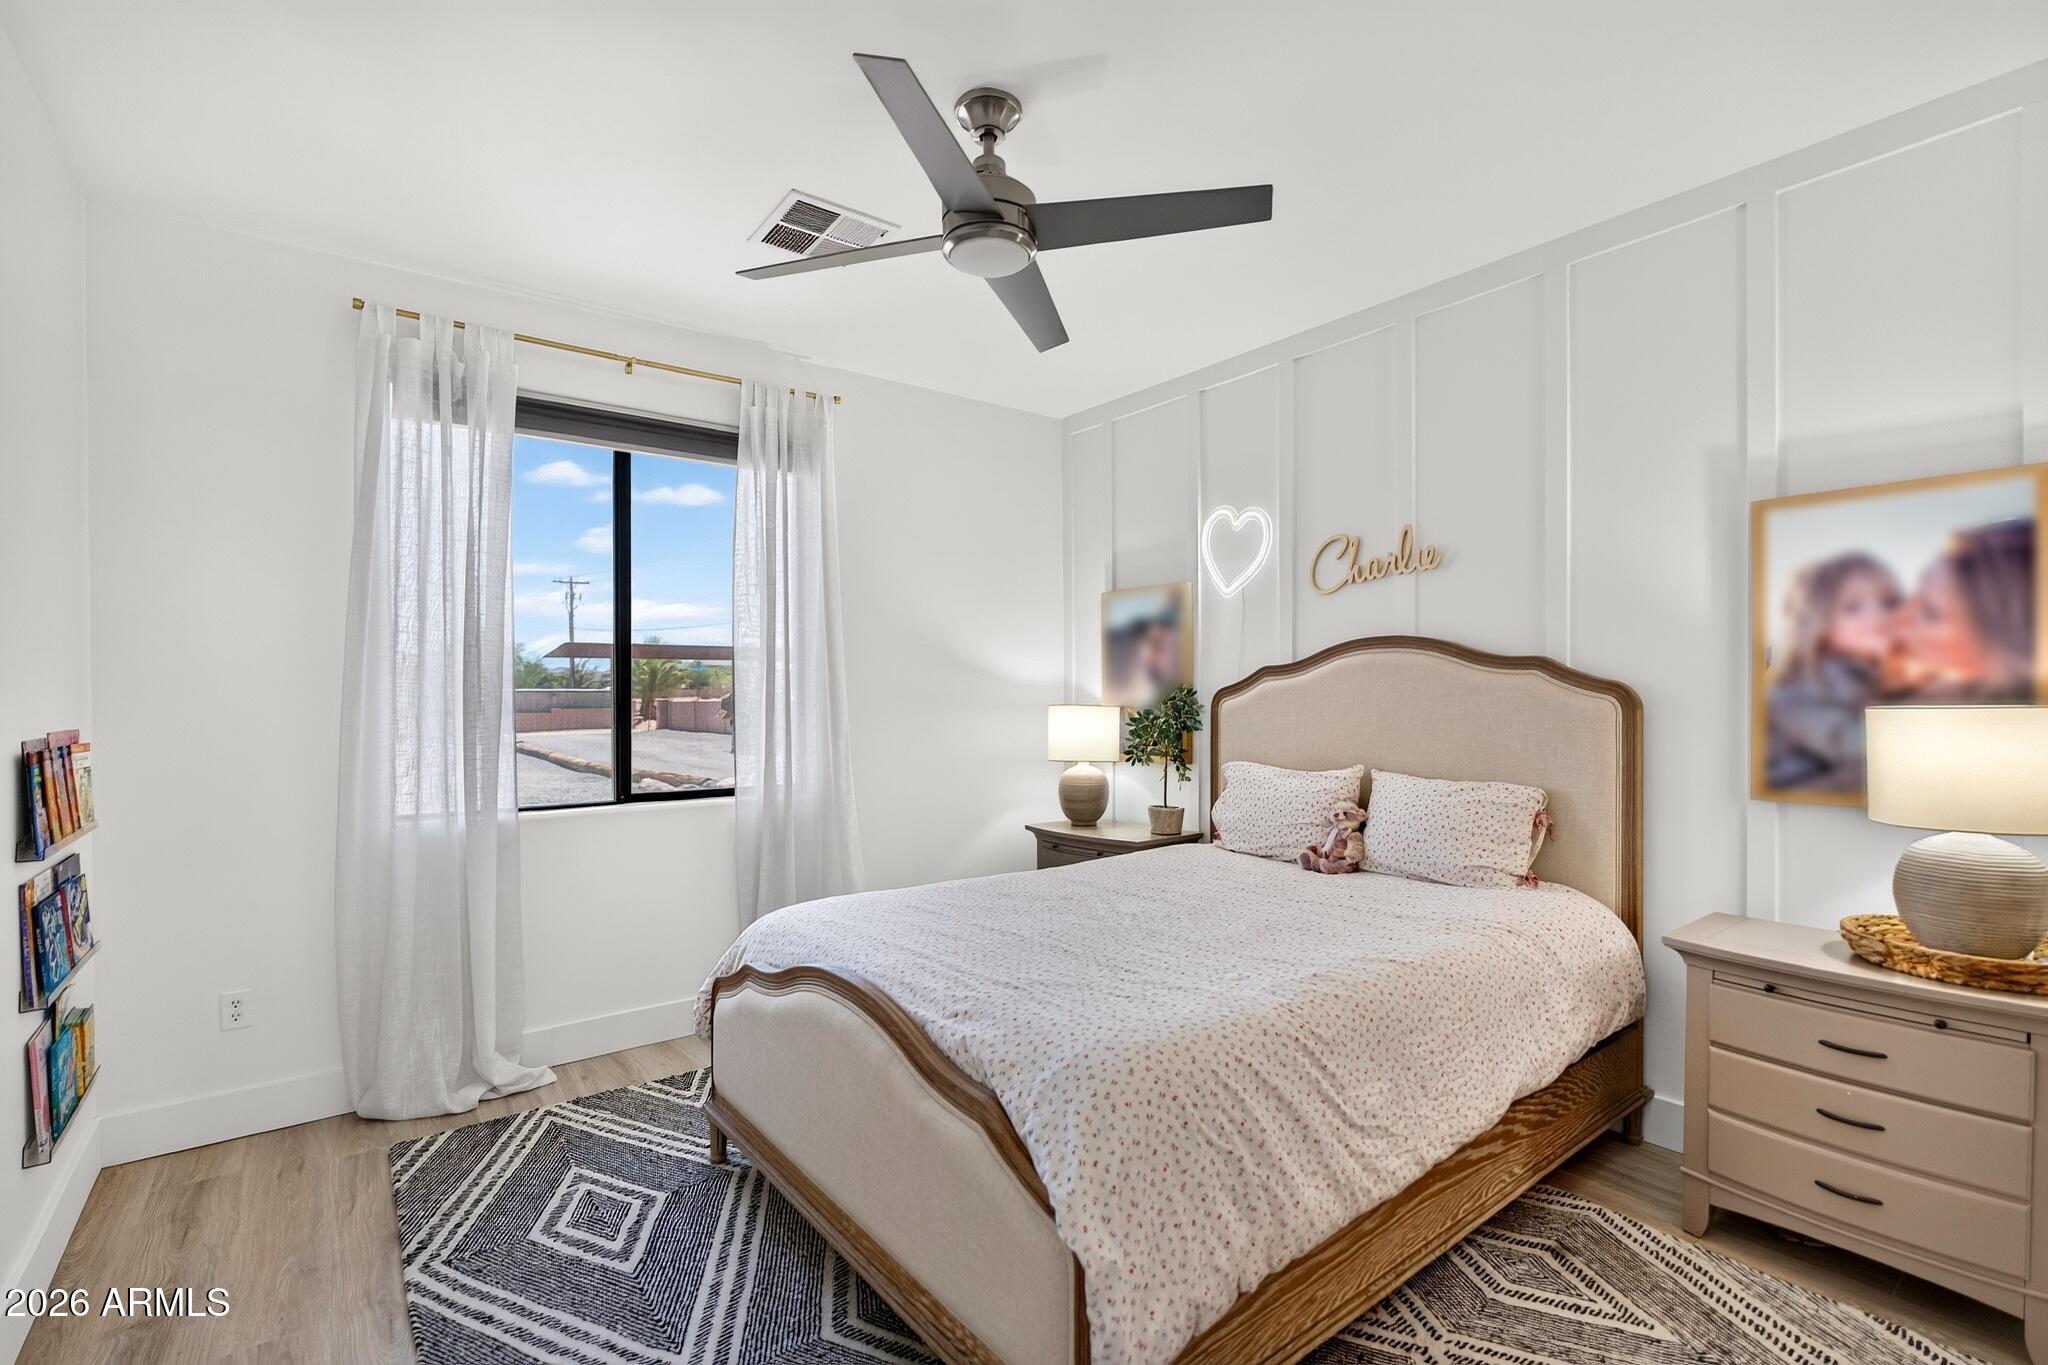
Bedroom with a cream upholstered bed, patterned rug, ceiling fan, and “Charlie” wall decor.
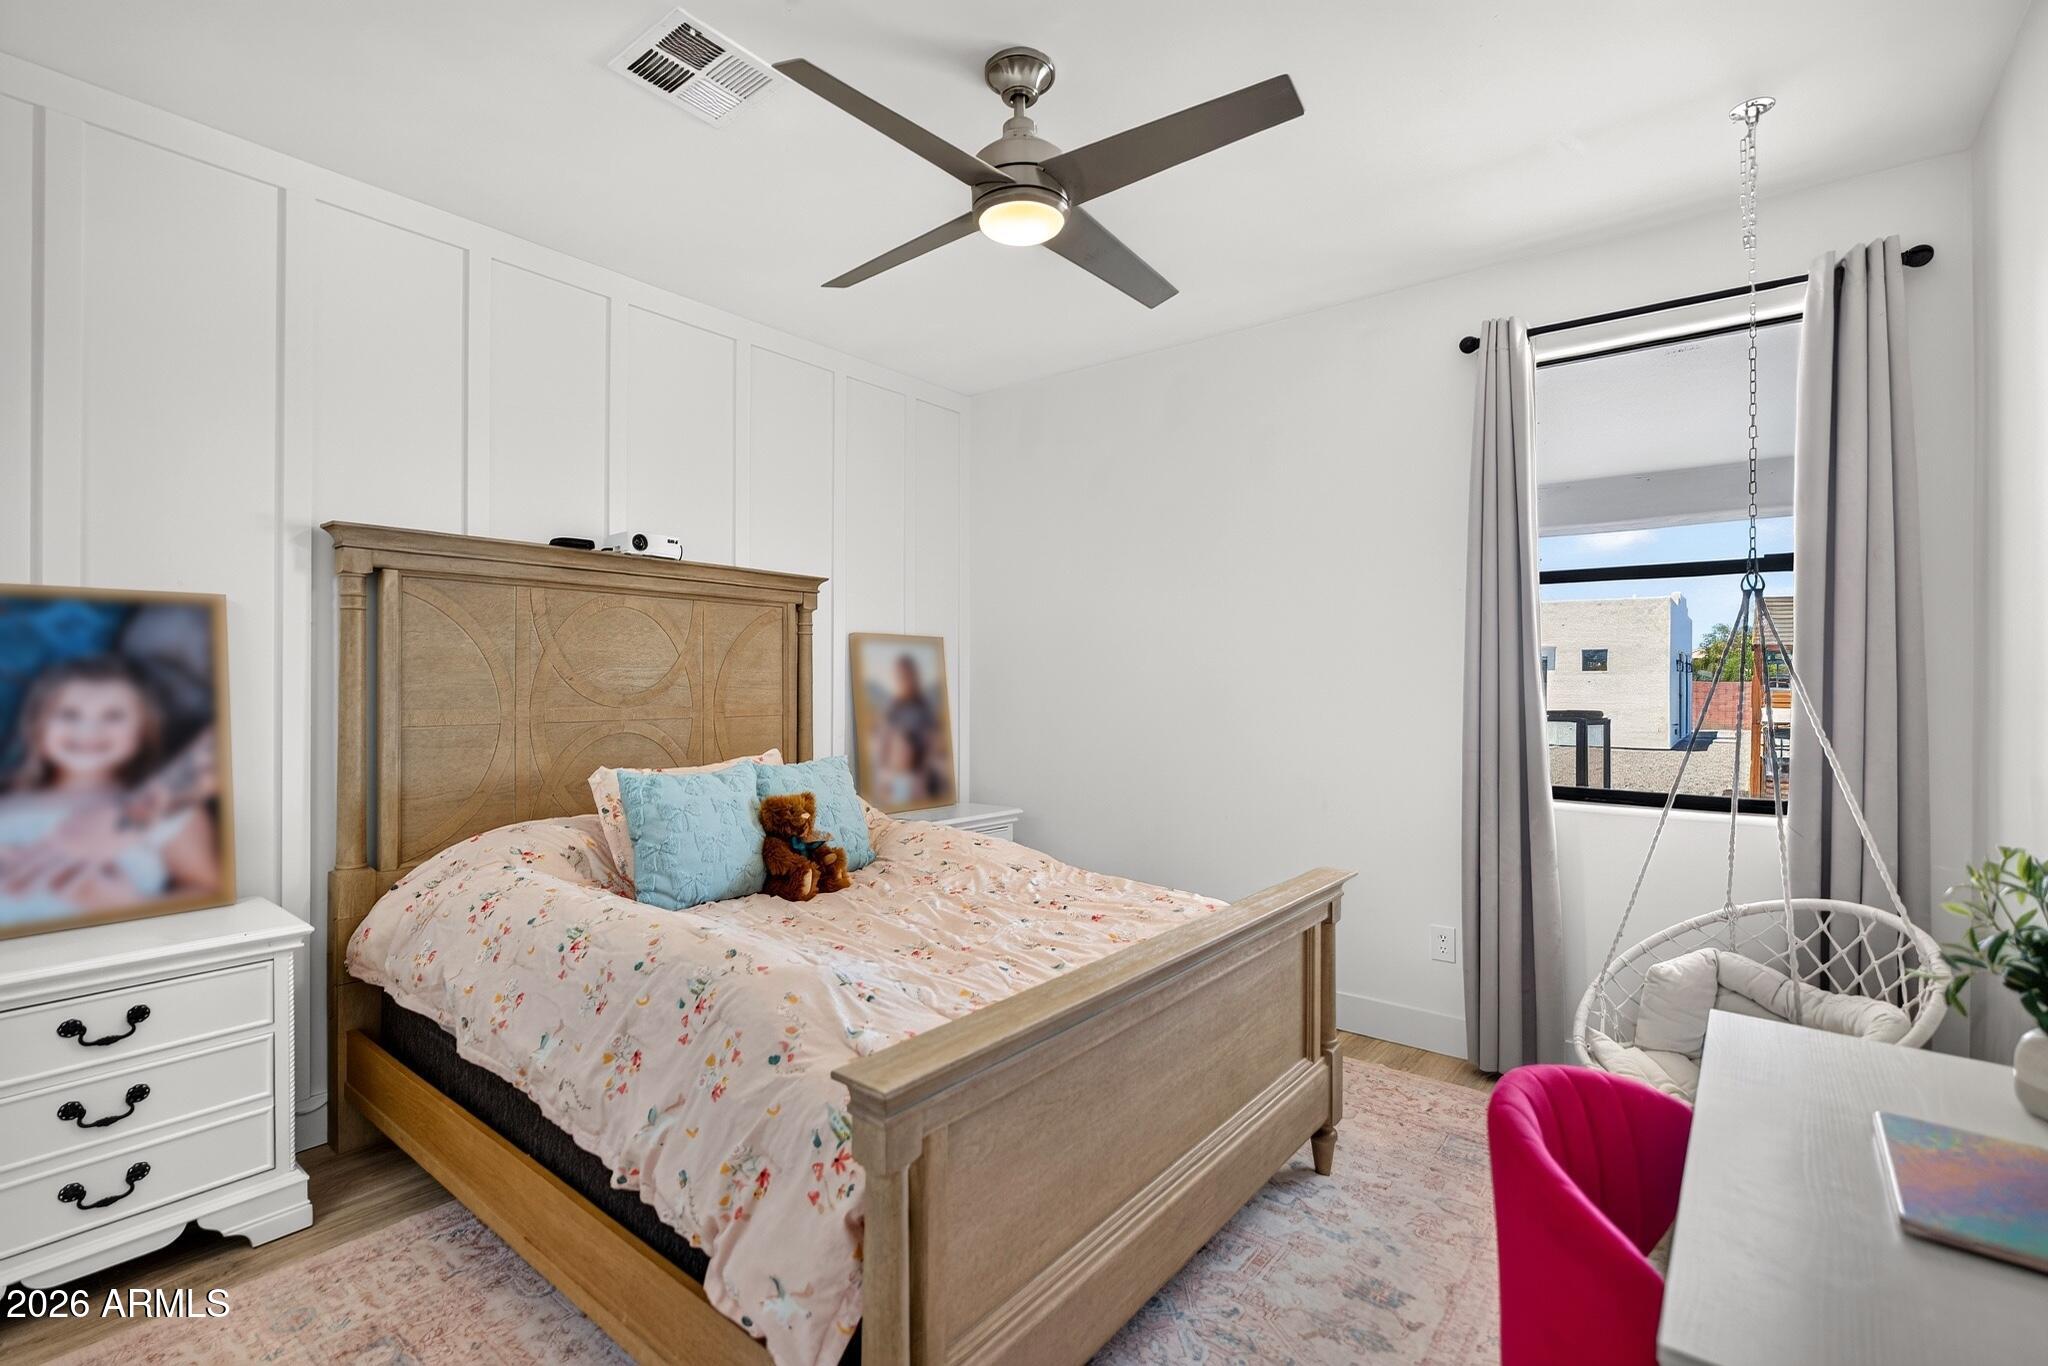
Bedroom with a carved wood bed, floral bedding, and a hanging chair beside the window.
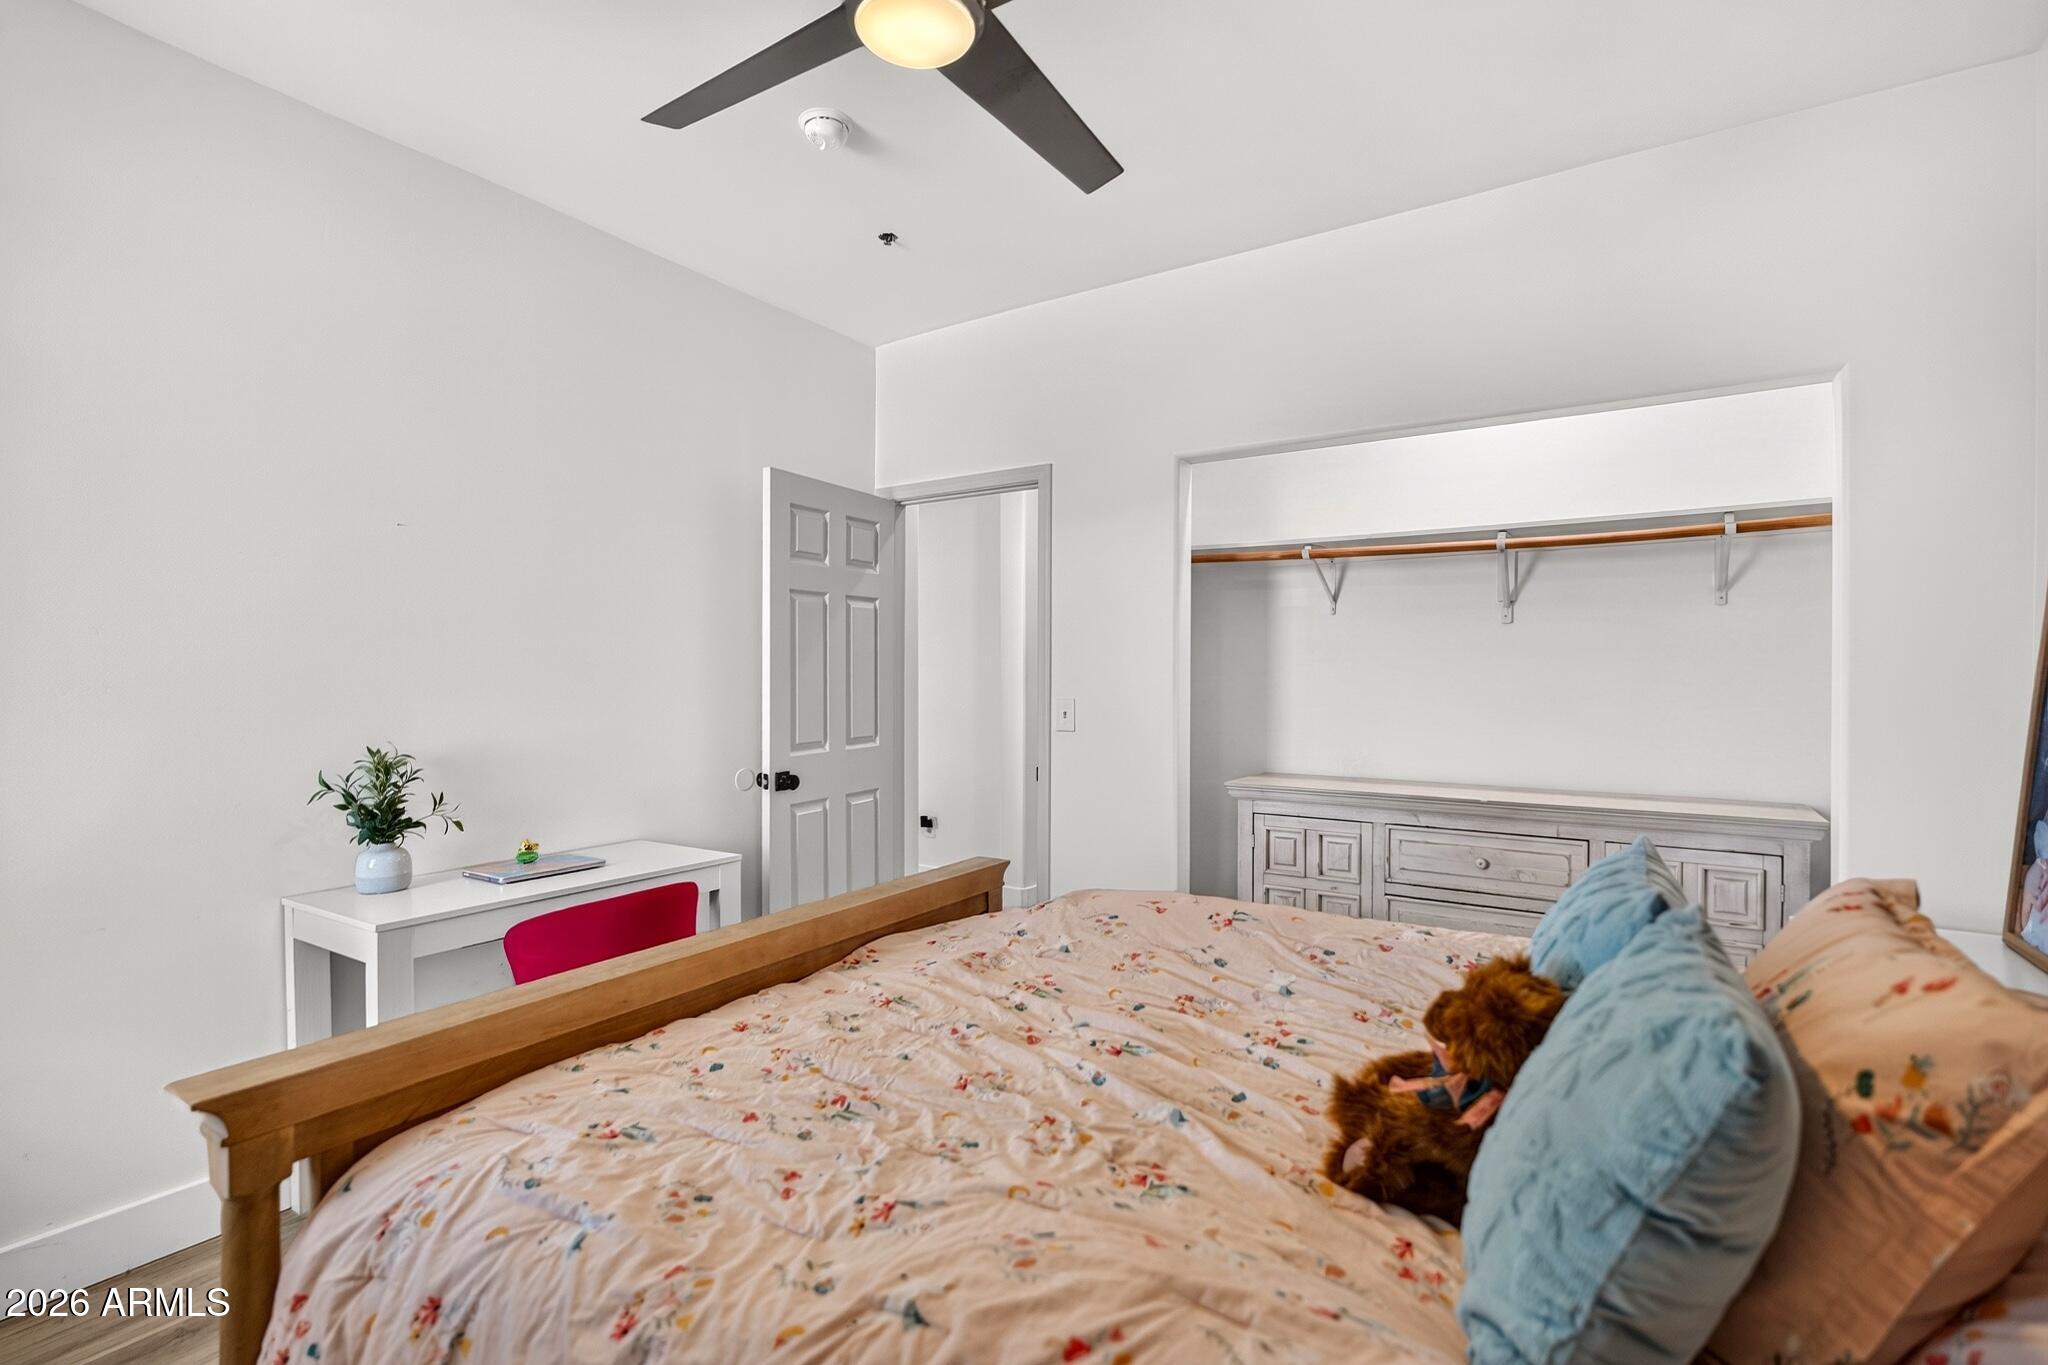
Bedroom with floral bedding, a wooden bed, and an open closet with drawers.
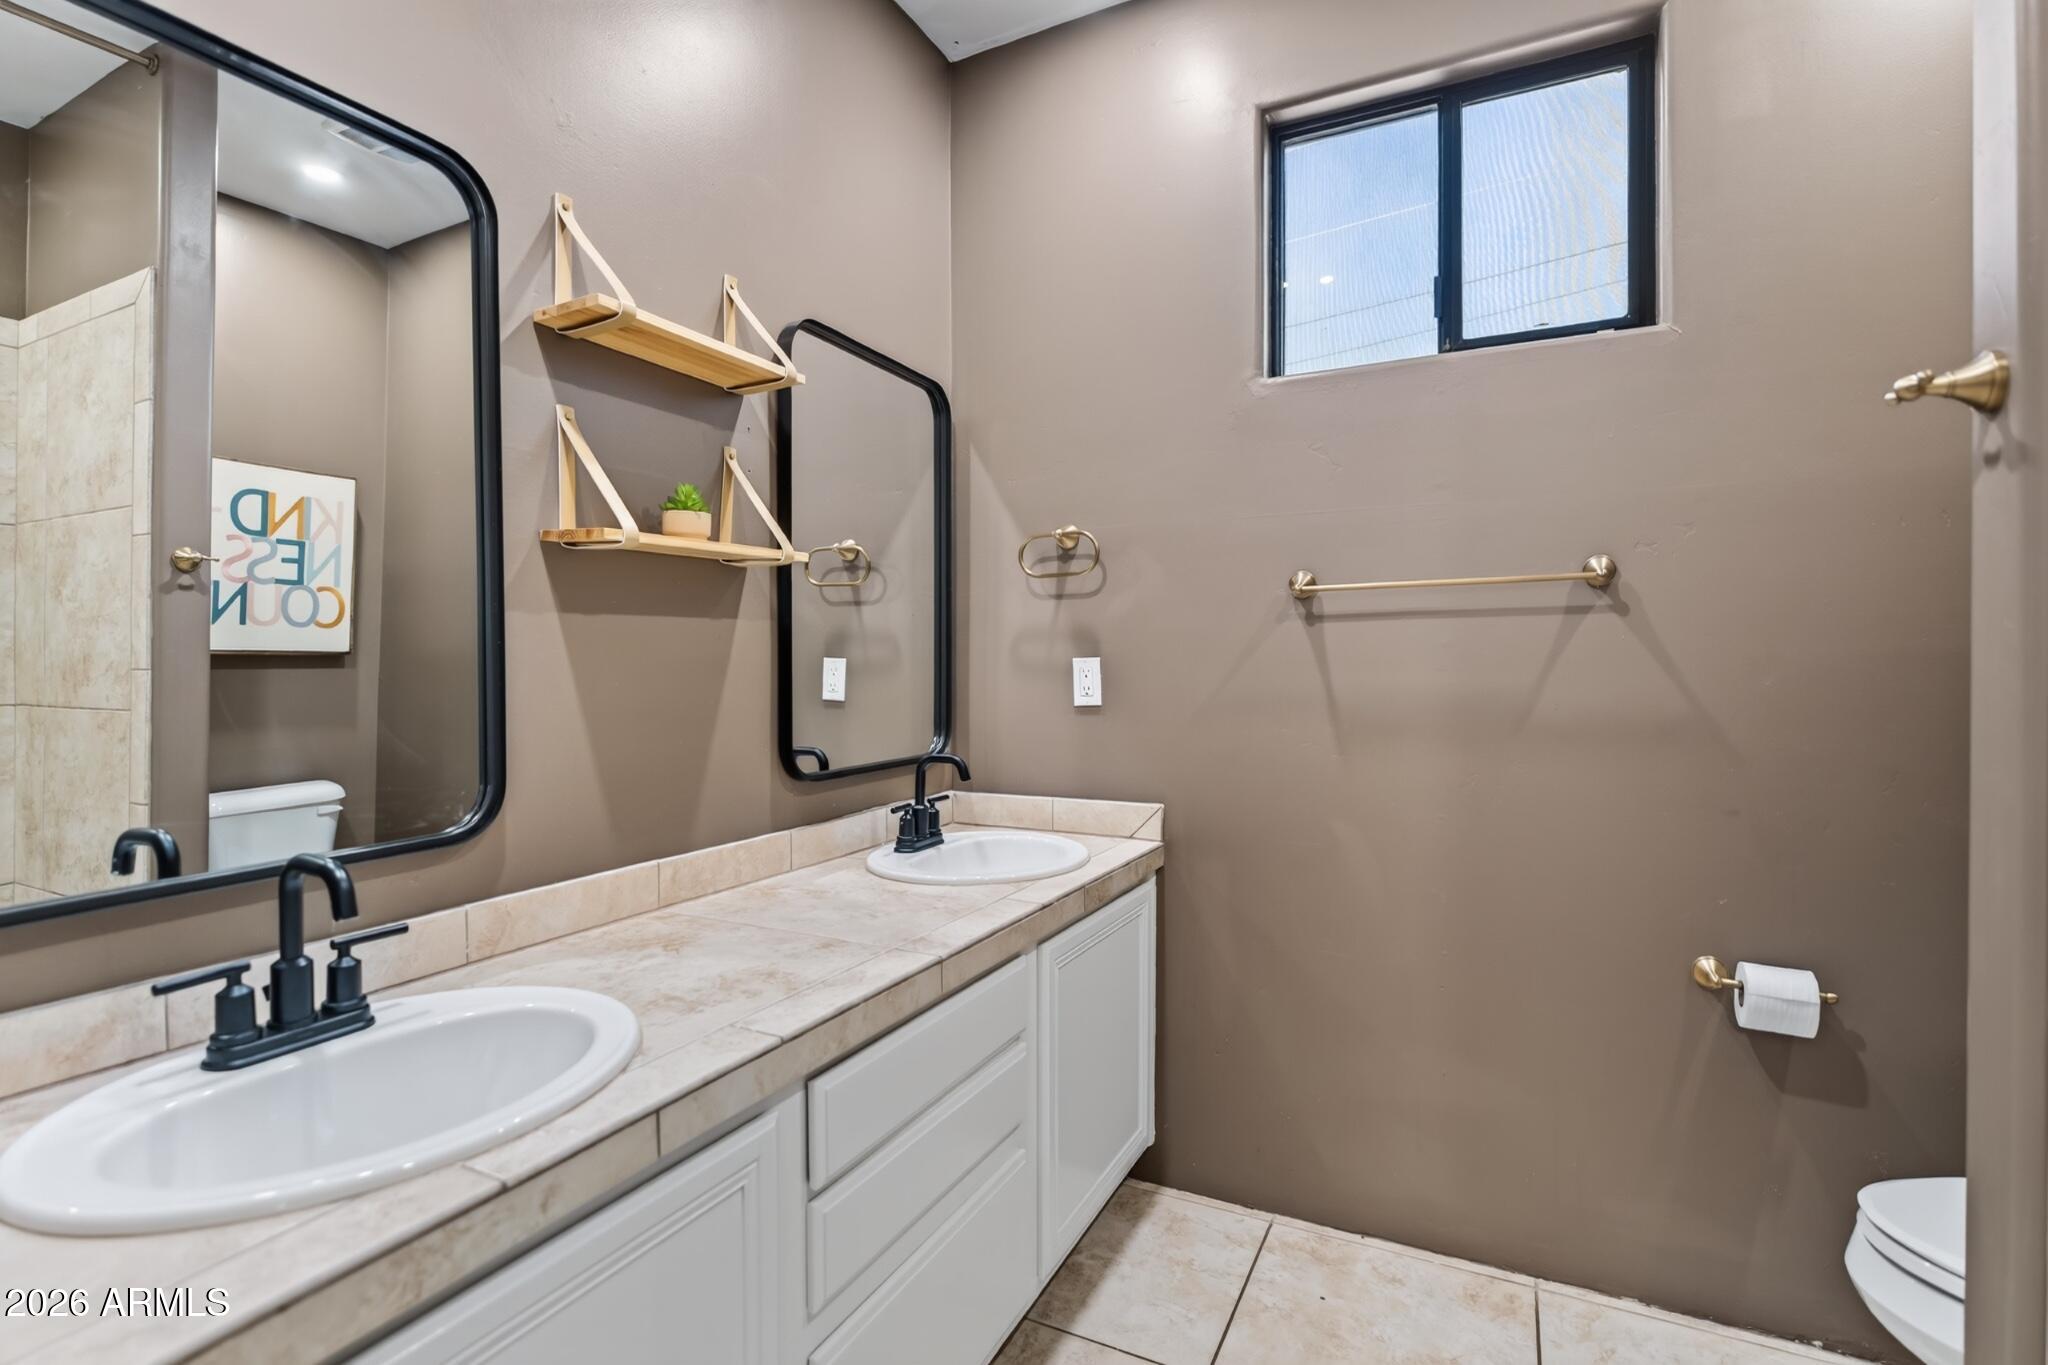
Bathroom with a tiled double vanity, black-framed mirrors, open wood shelves, and brass fixtures.
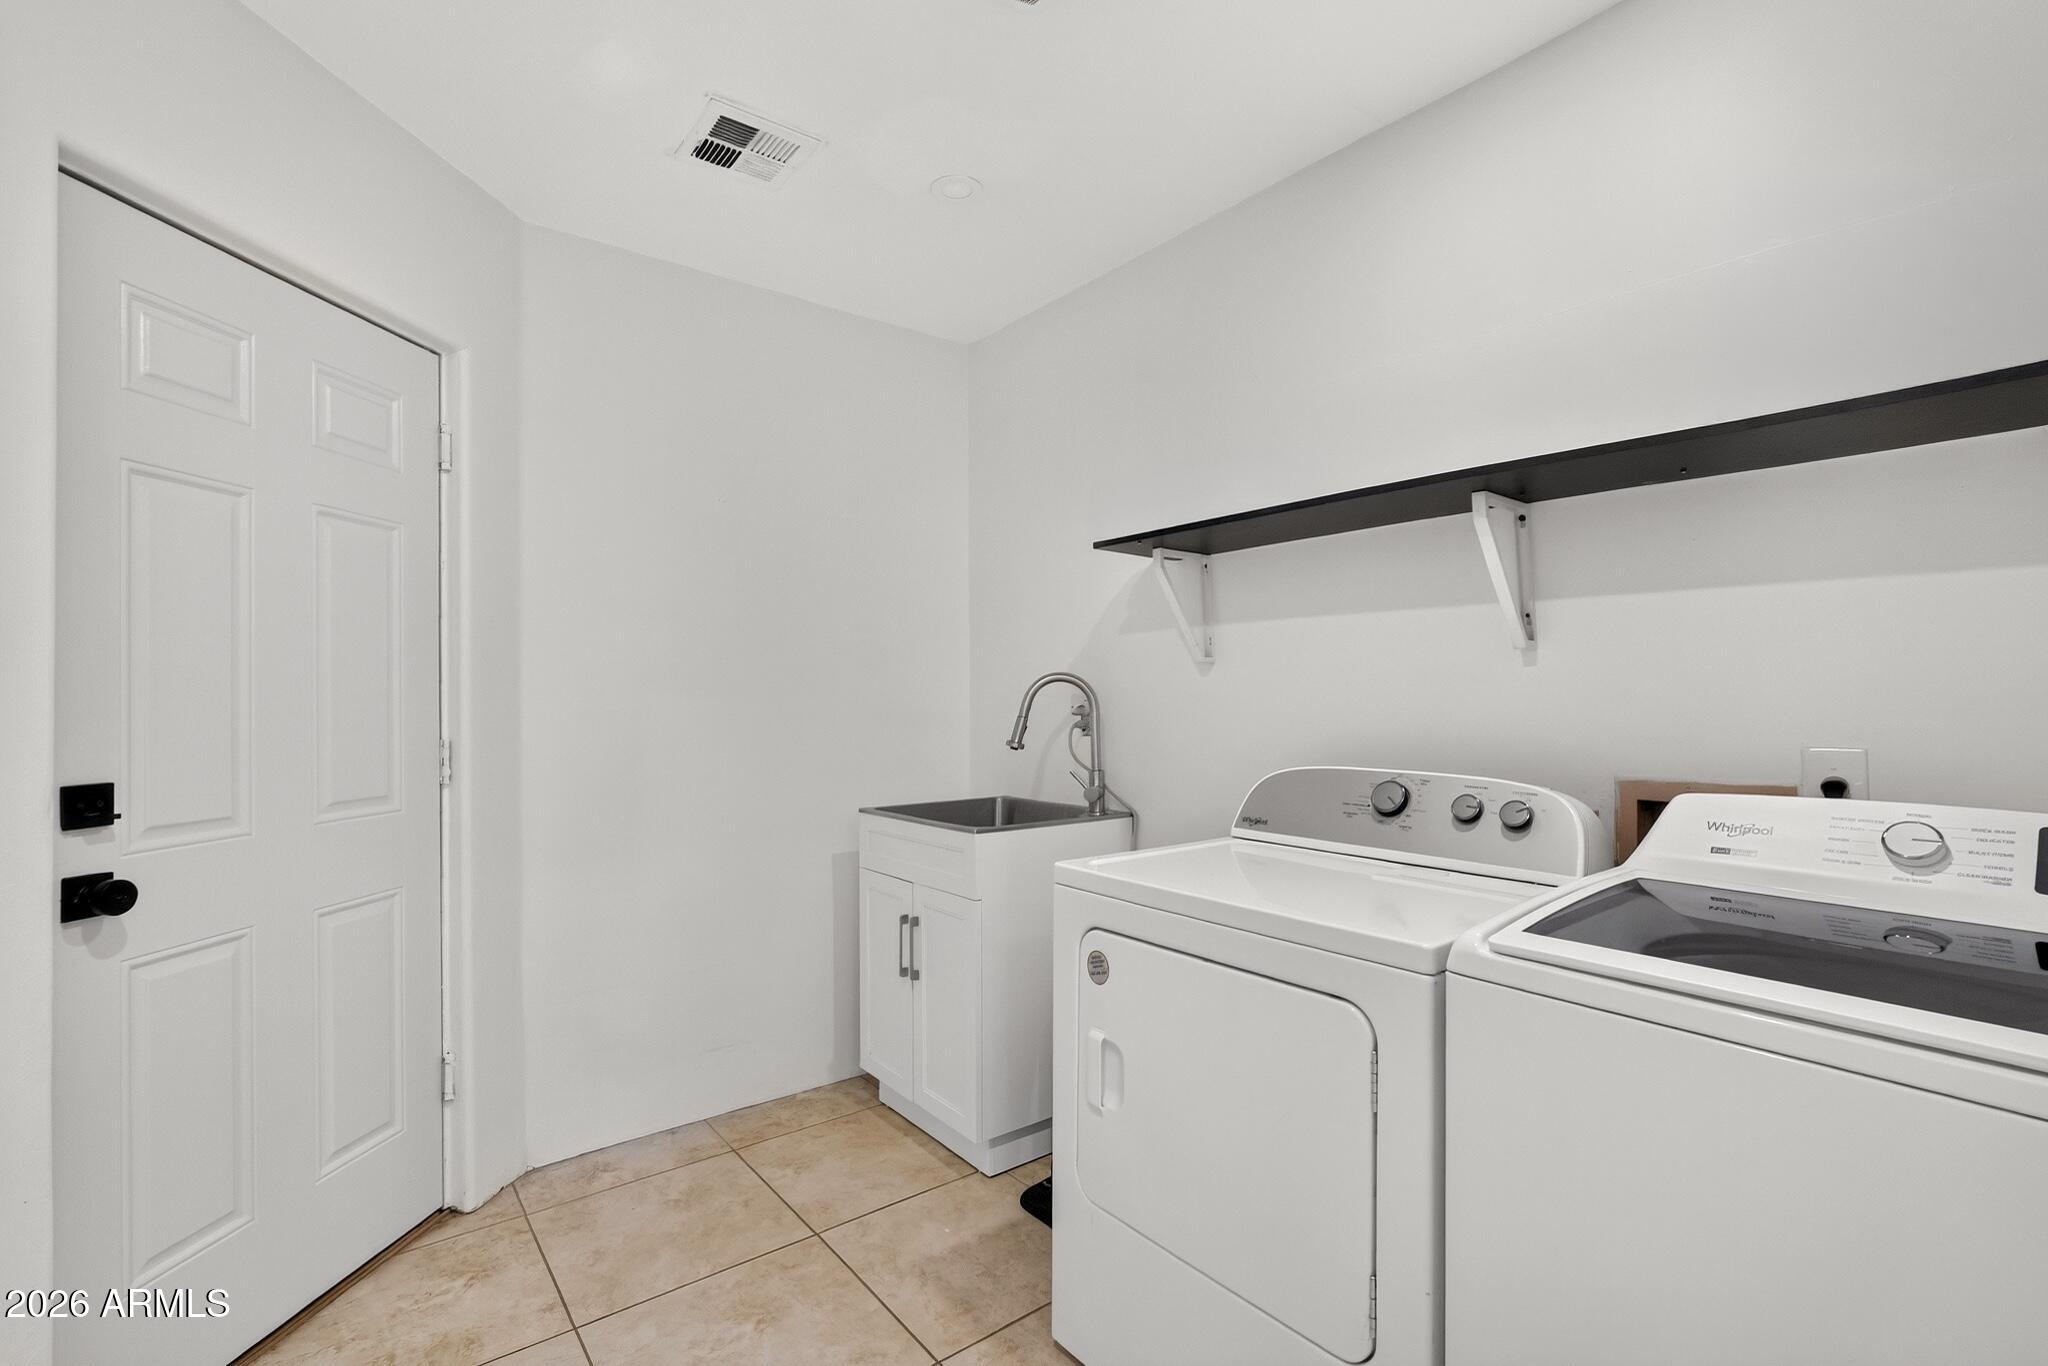
Laundry room with washer and dryer, utility sink, and long wall shelf.
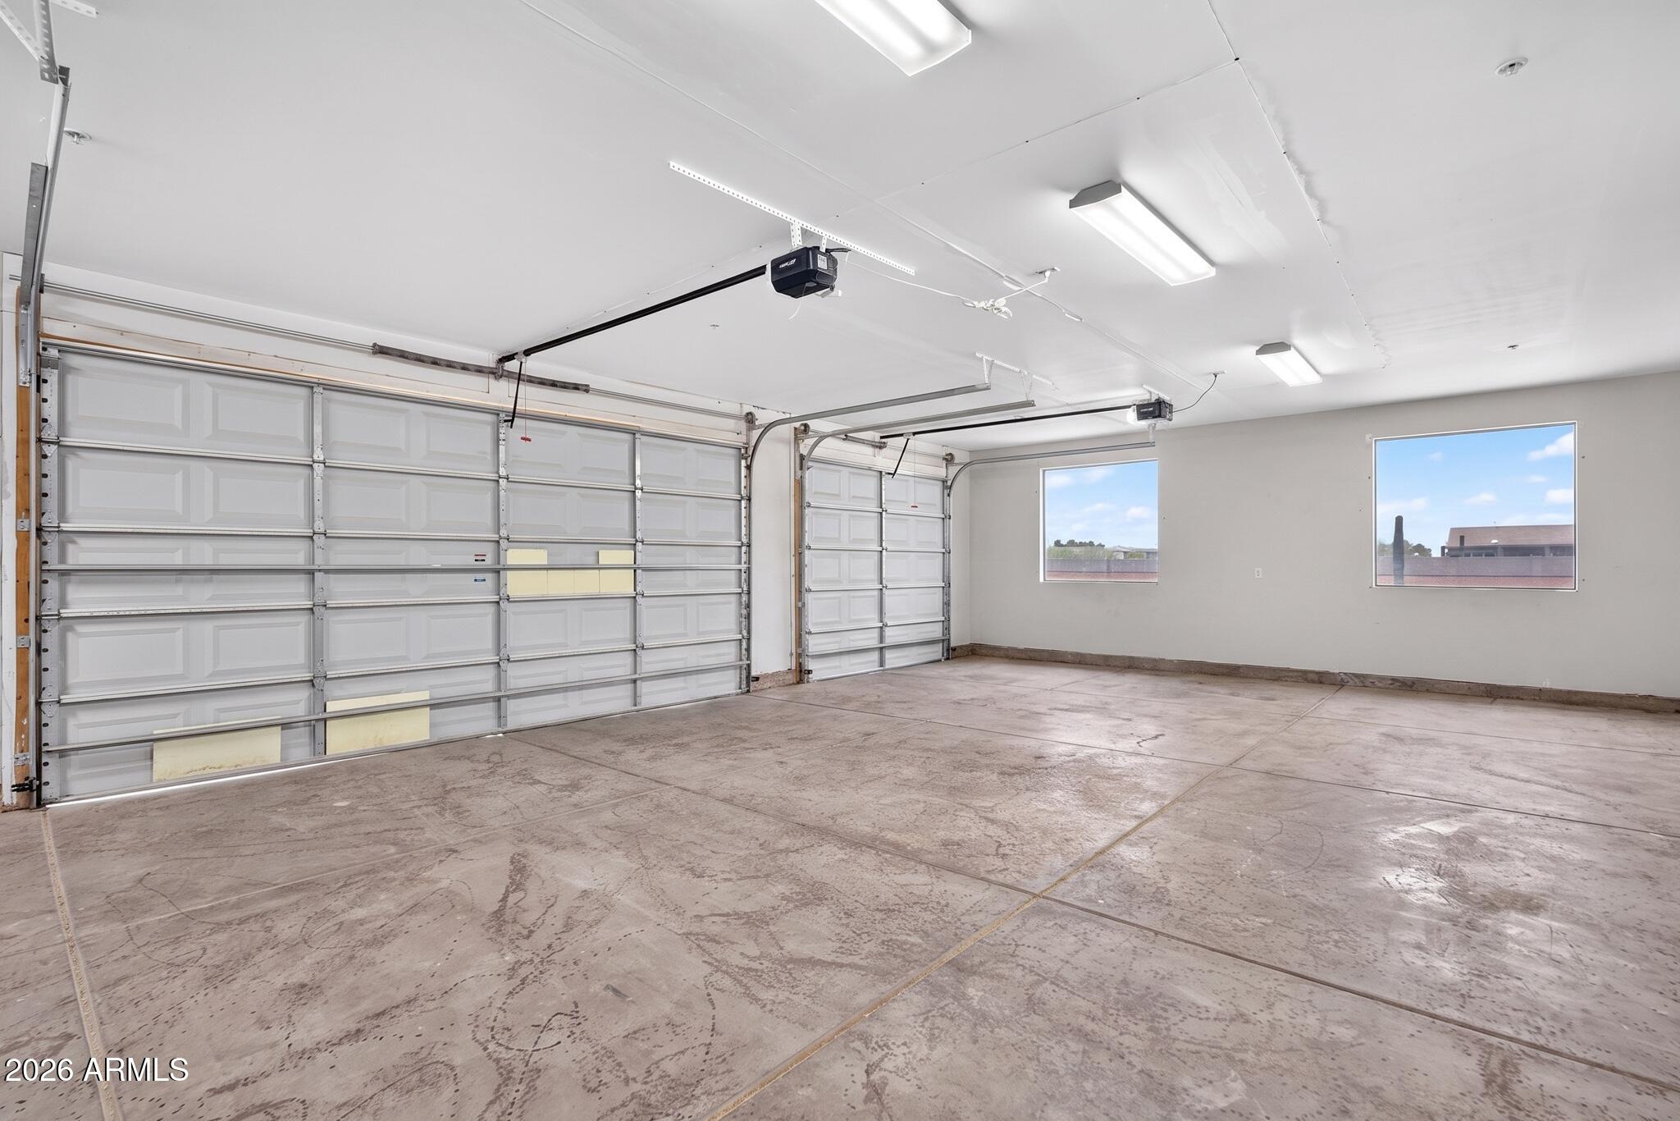
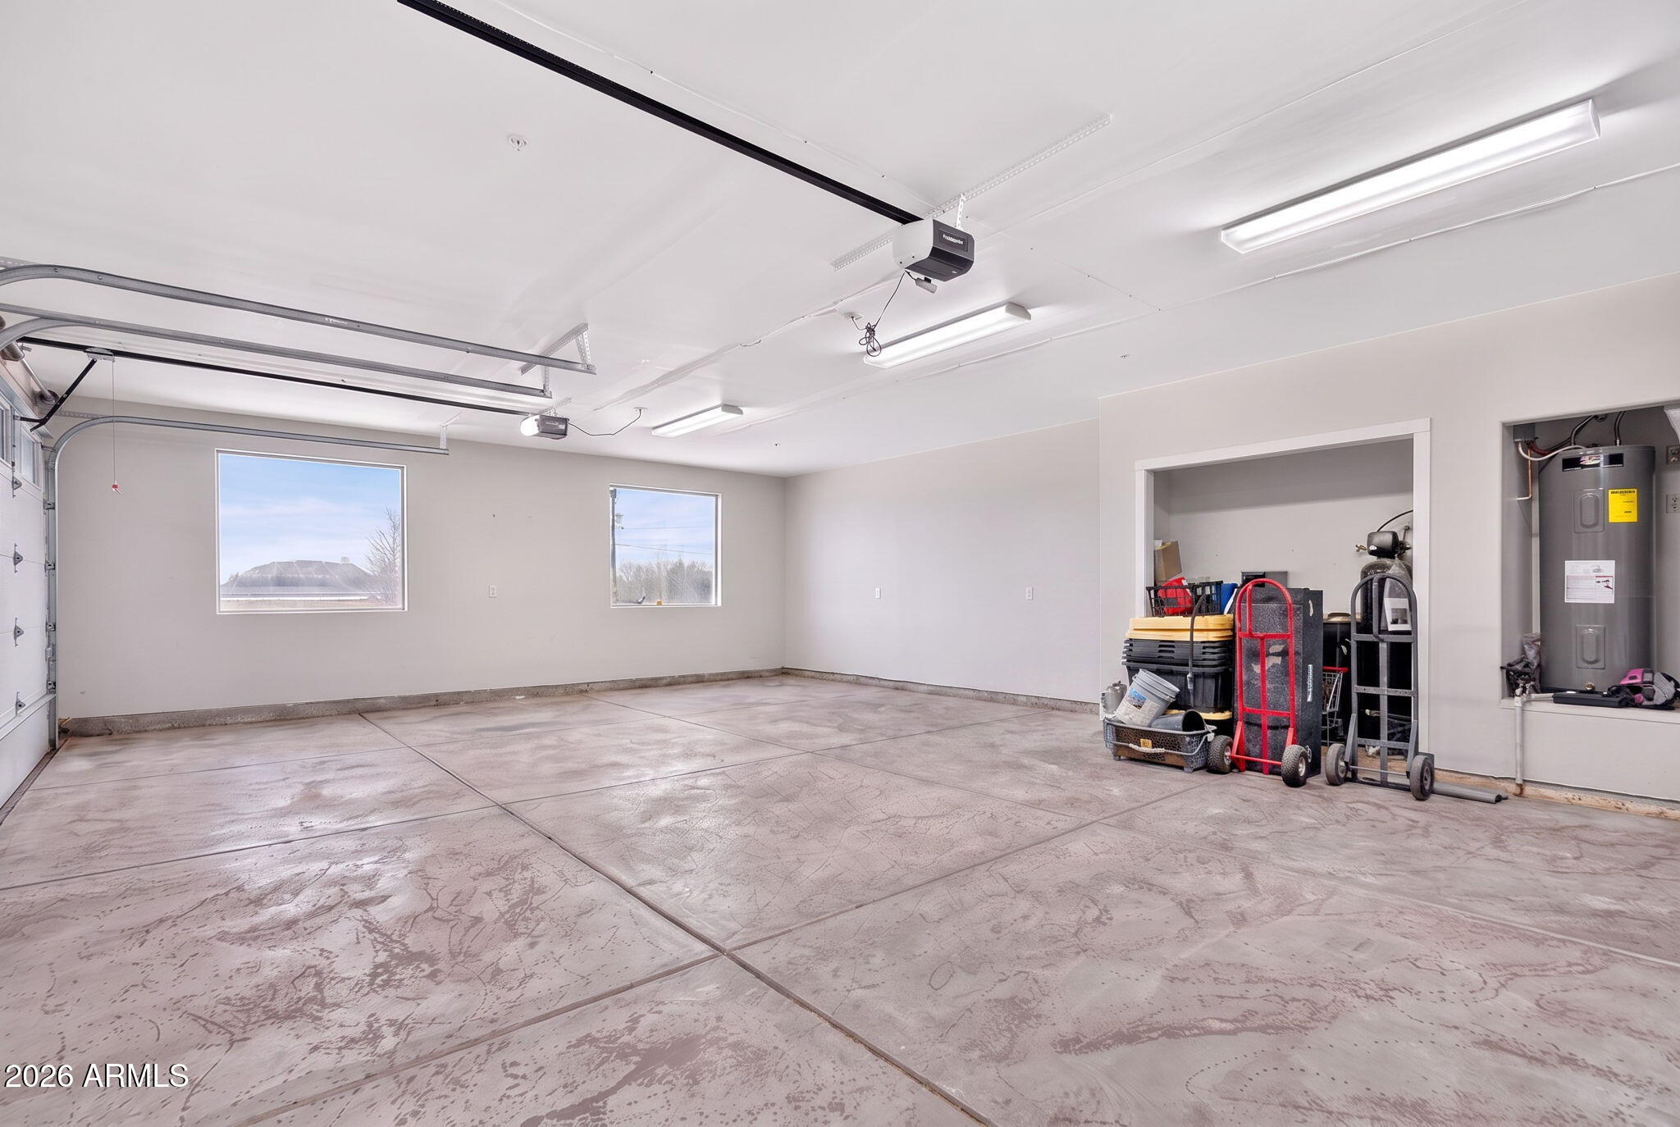
Empty garage with multiple white doors, a worn concrete floor, and two windows.
Spacious garage with concrete floor, two windows, storage alcove, and water heater.
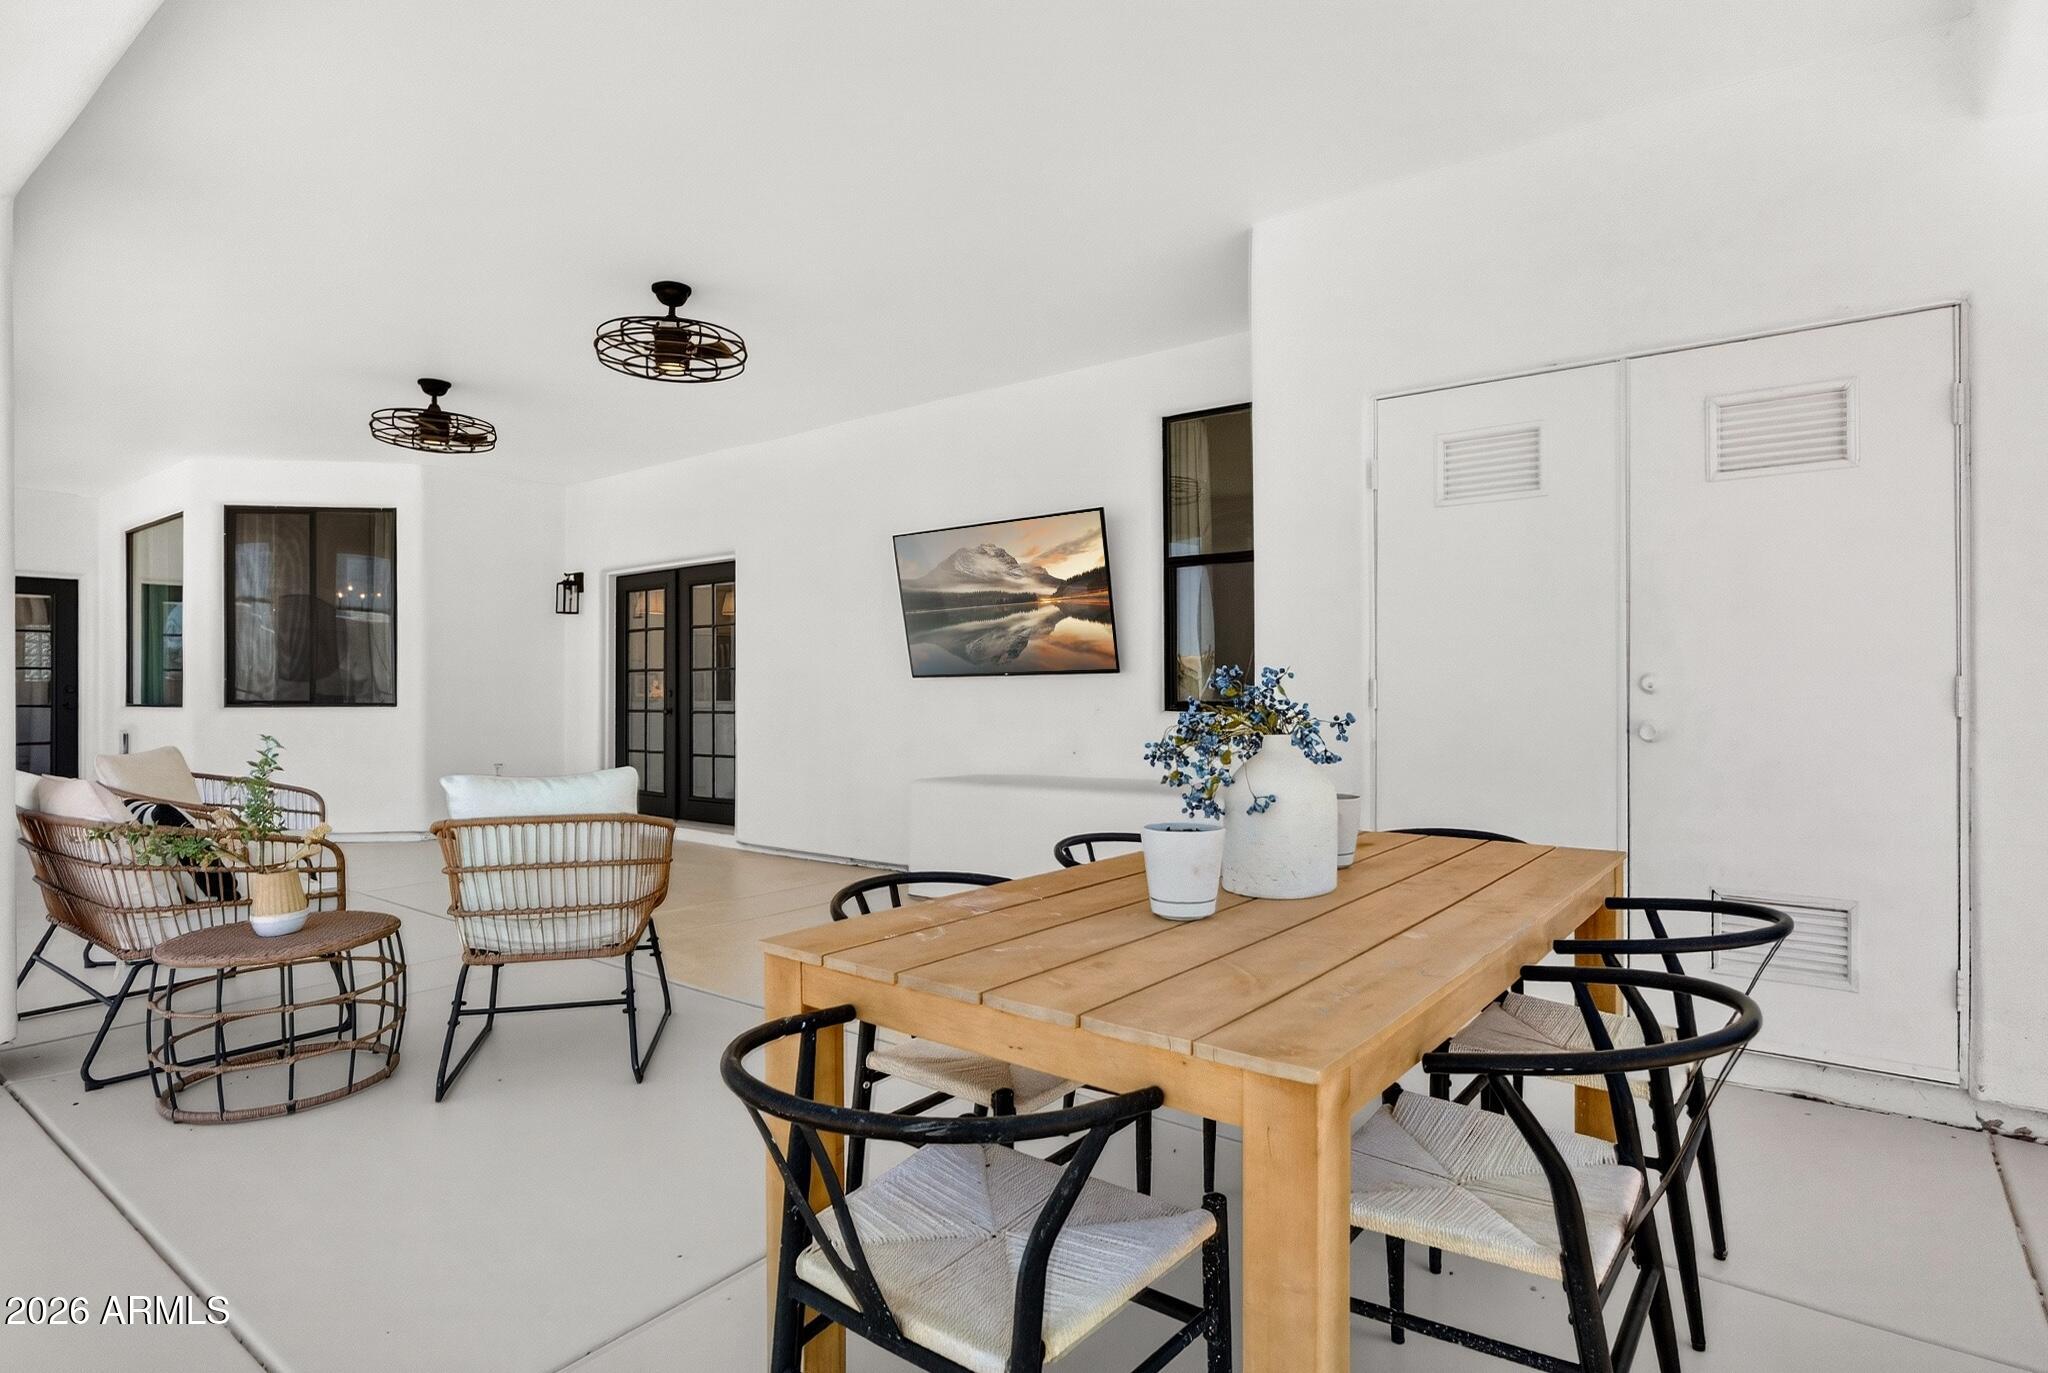
Covered patio with a wooden dining table, black chairs, and woven lounge seating.
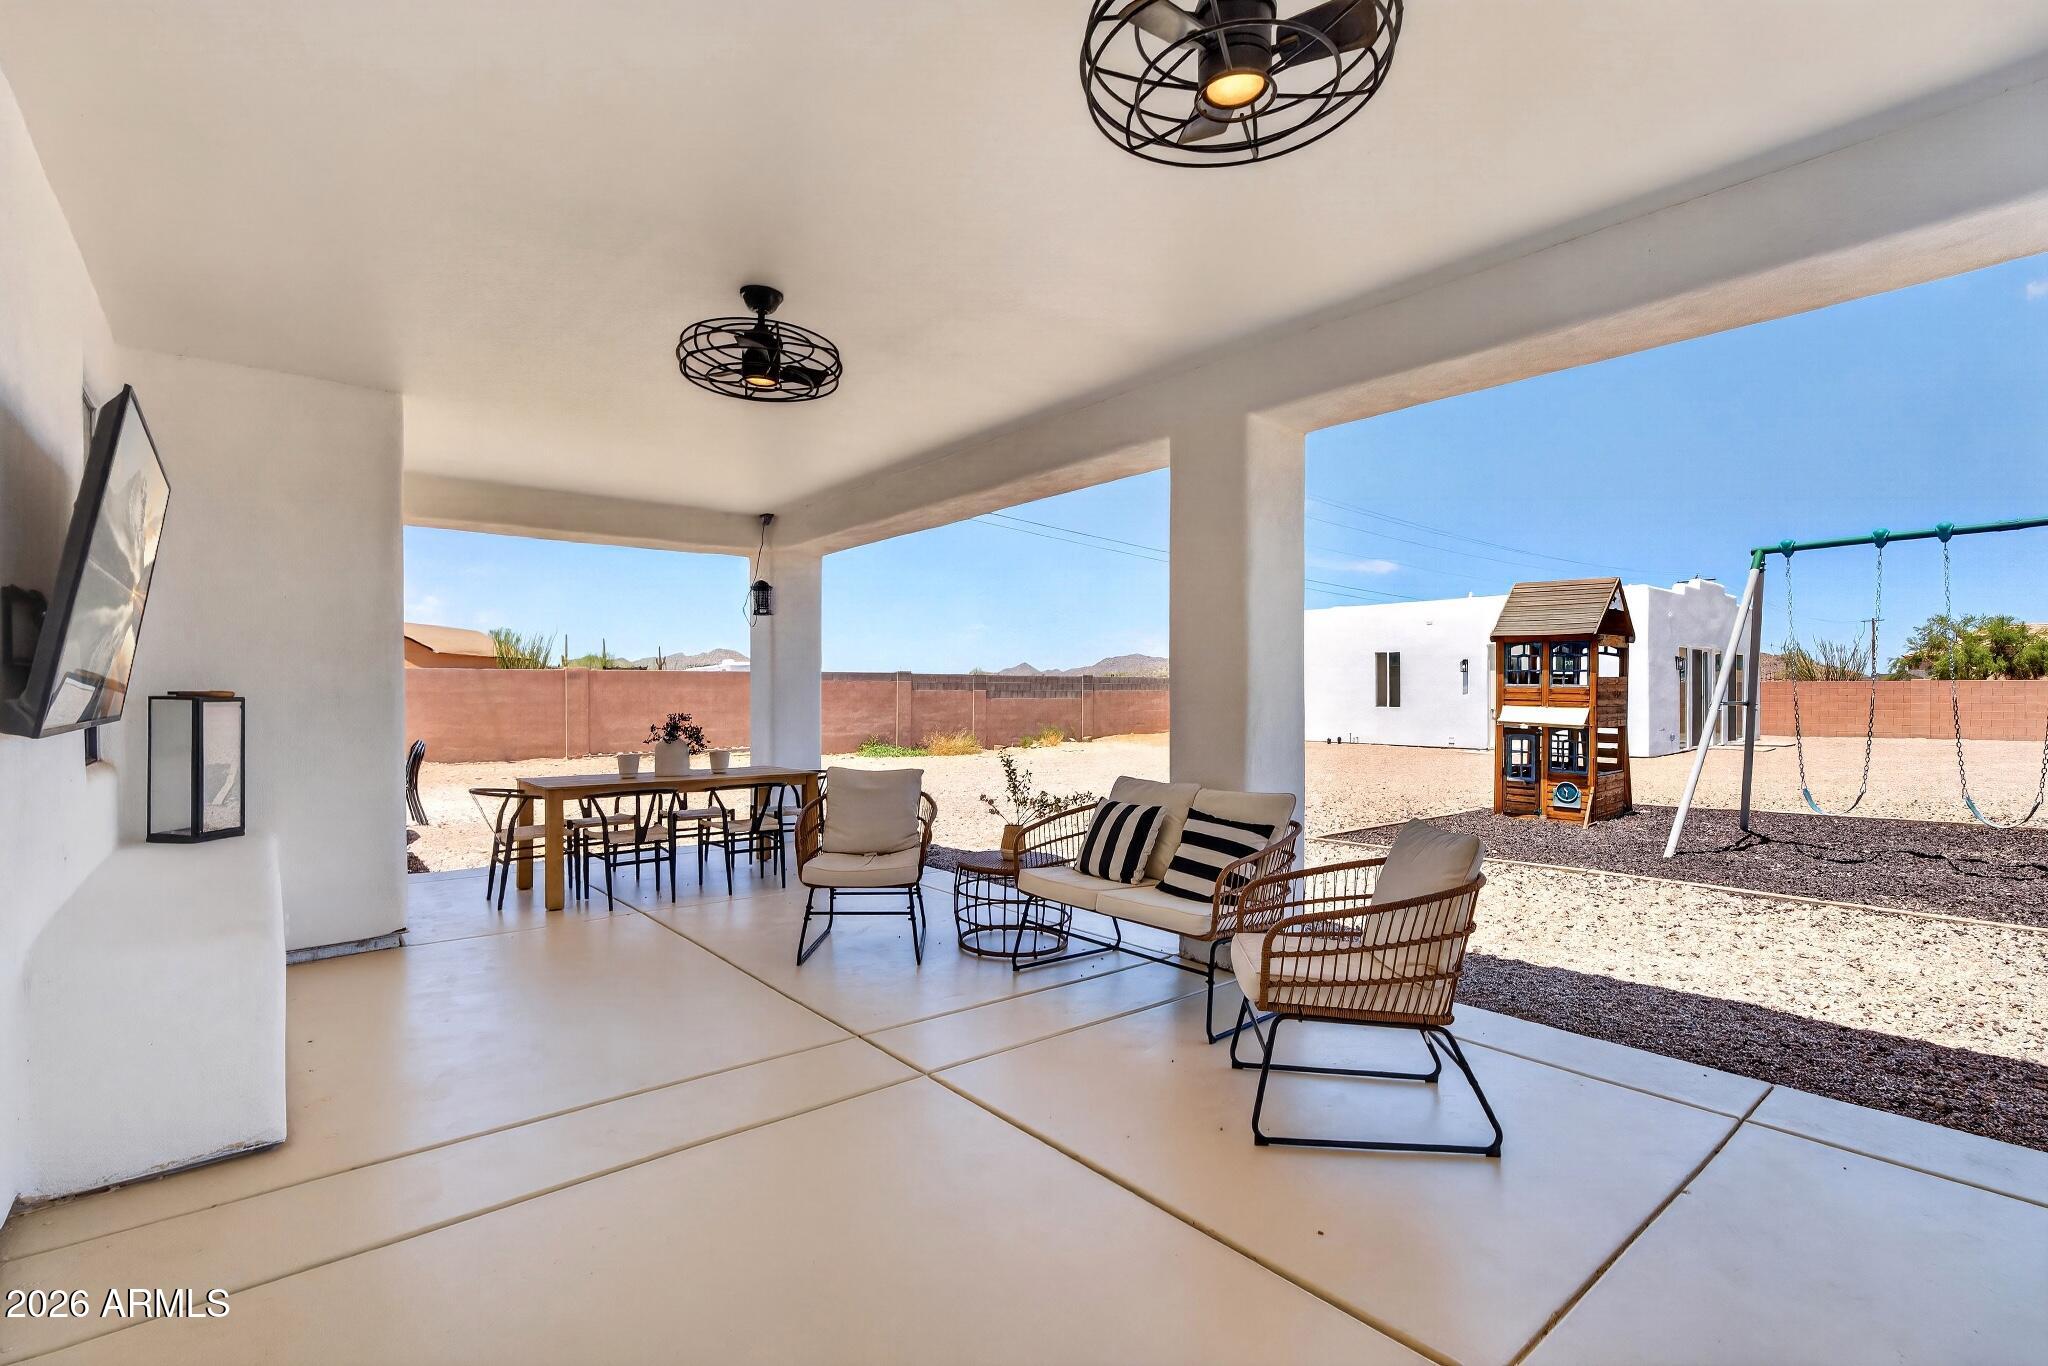
Covered patio with dining and lounge seating overlooking a backyard playset and swings.
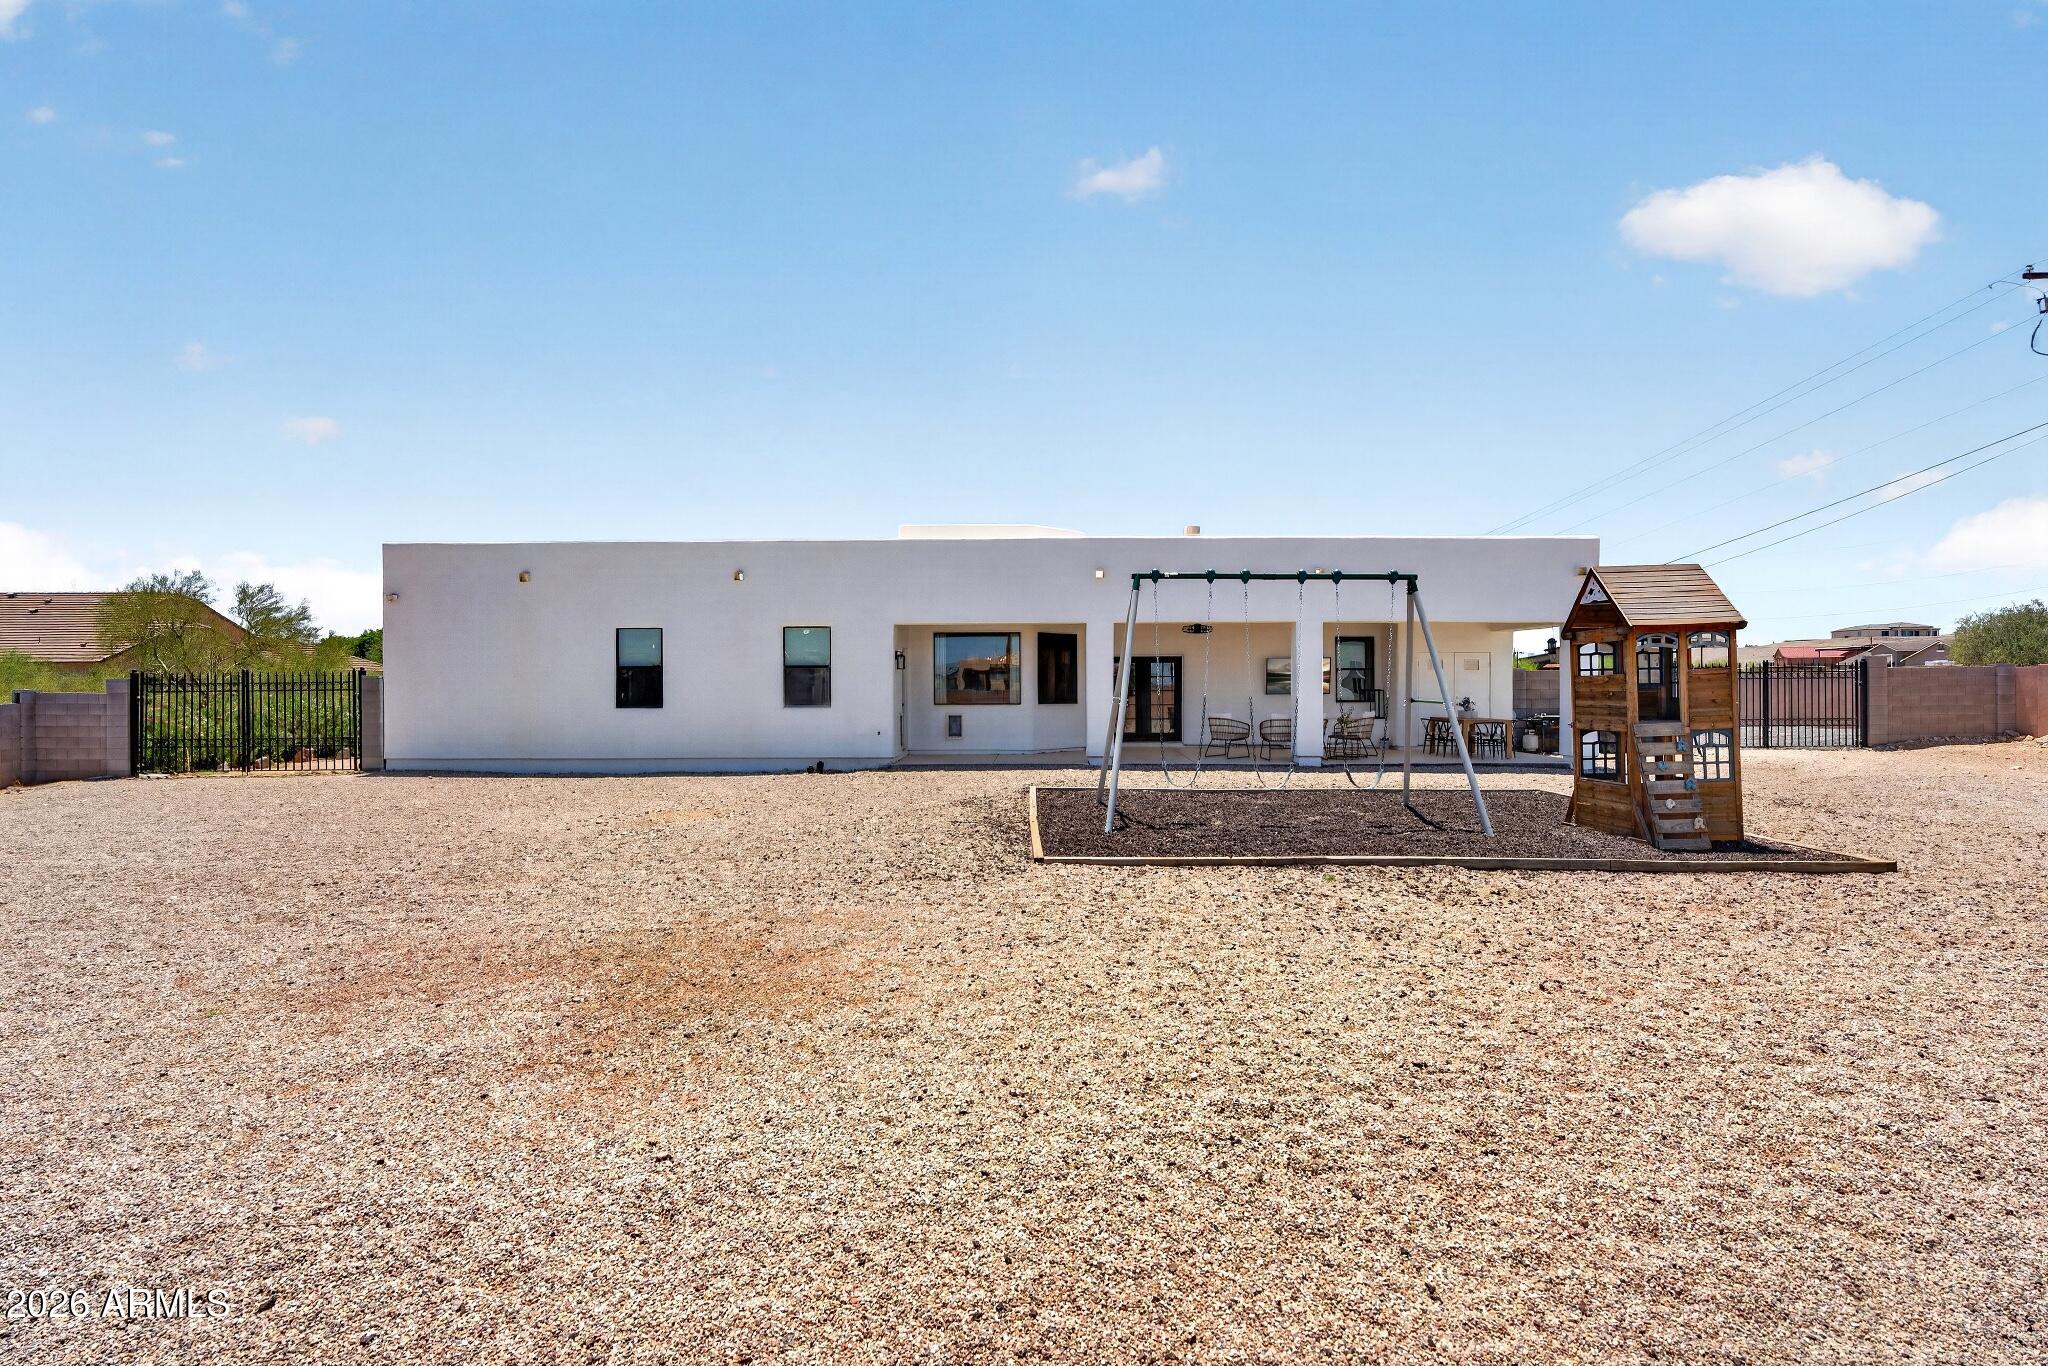
Rear exterior of a modern home with a gravel yard, patio, swing set, and playhouse.
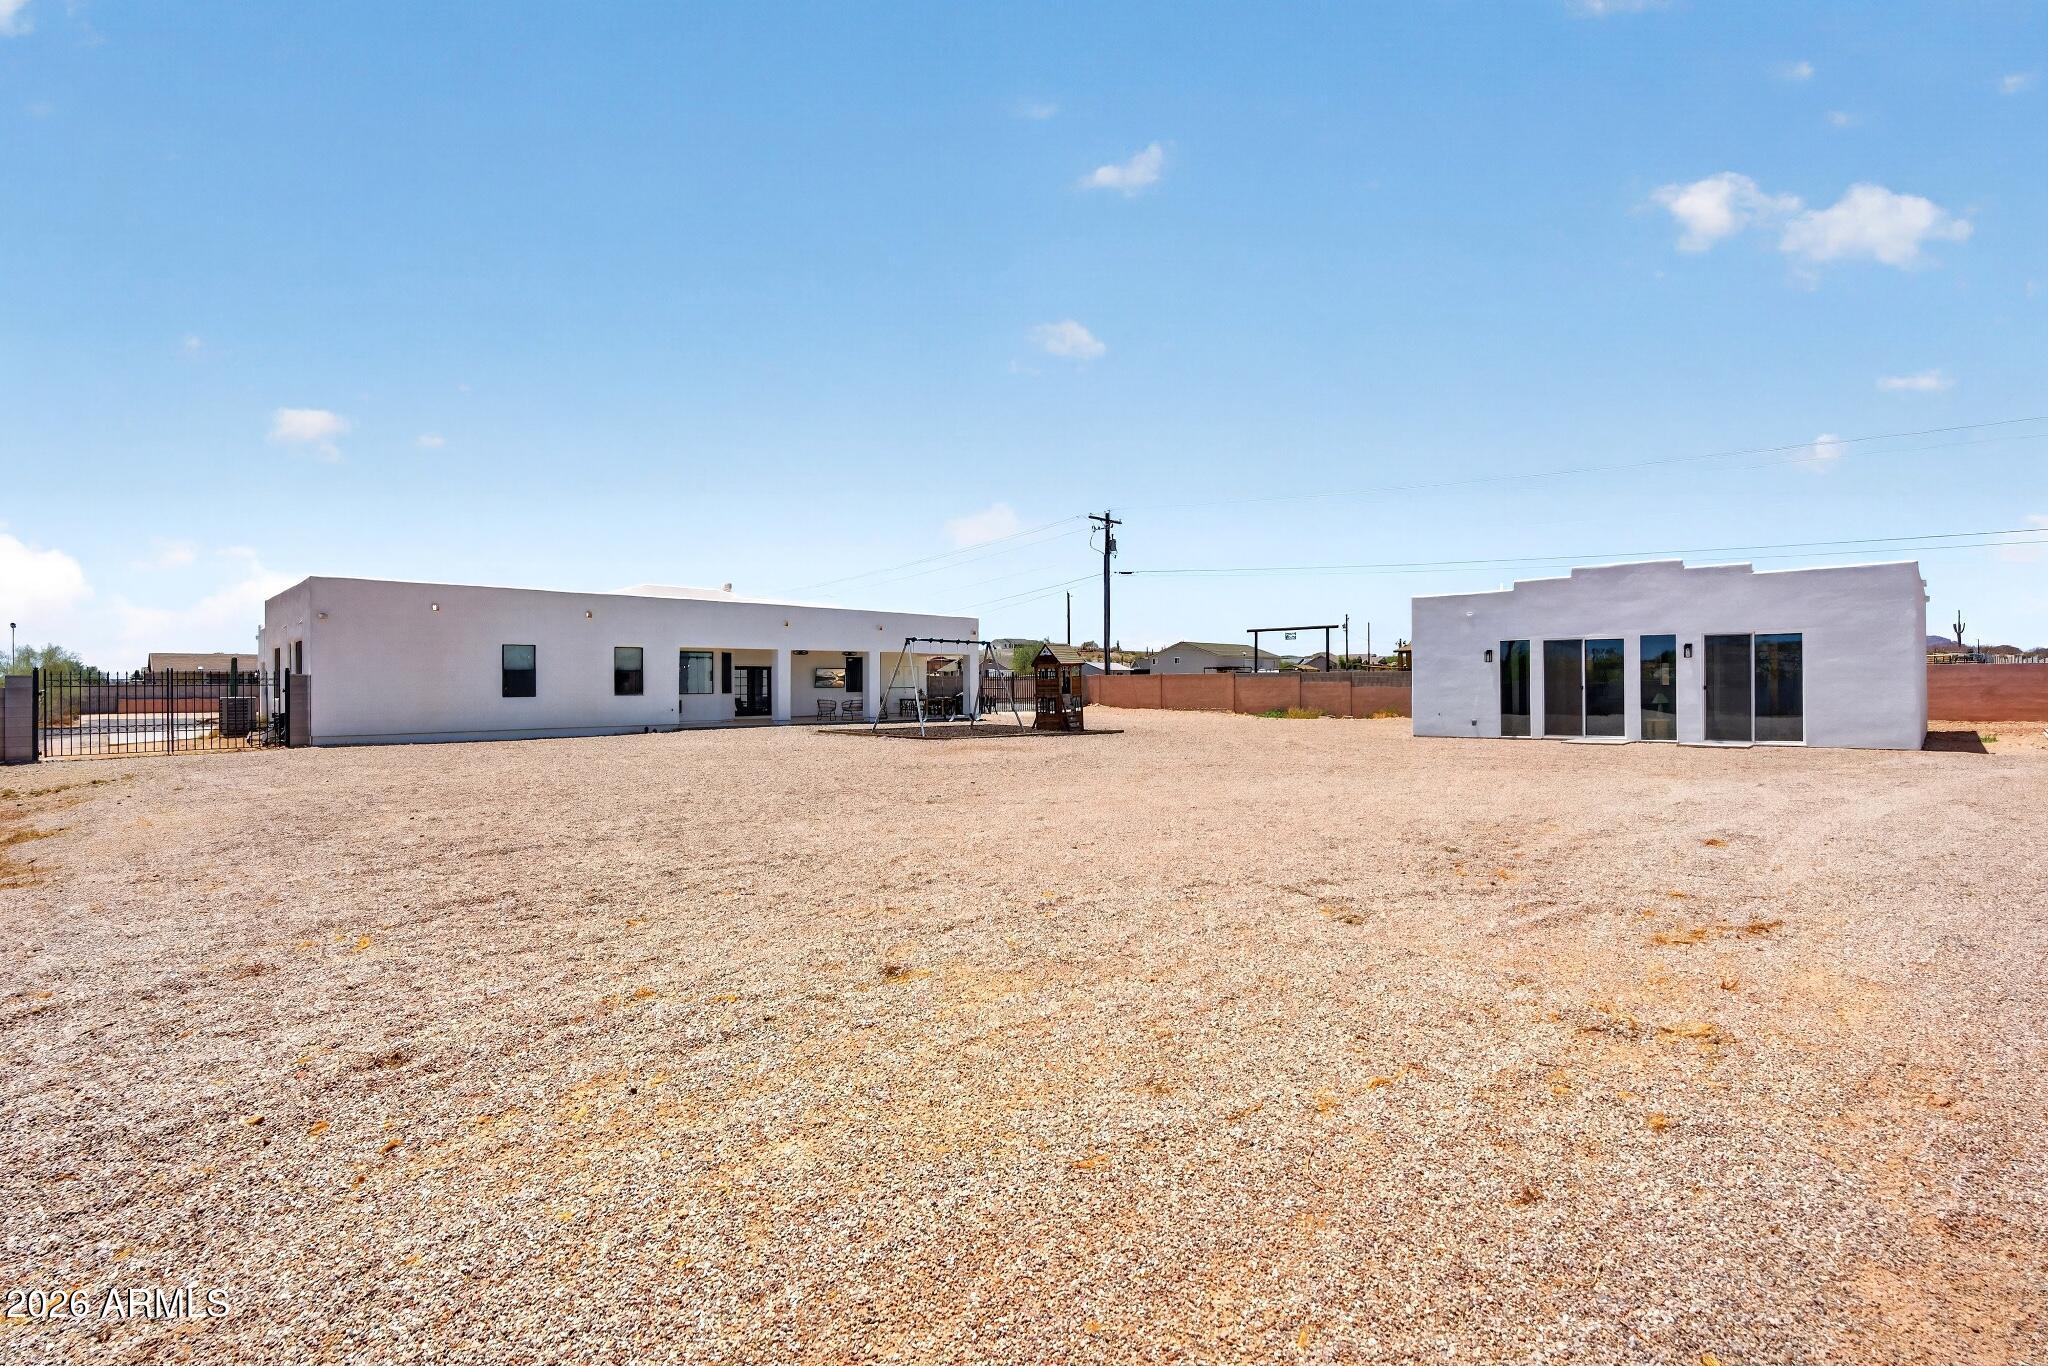
Fenced gravel backyard with a modern home, separate glass-fronted outbuilding, and children’s play equipment.
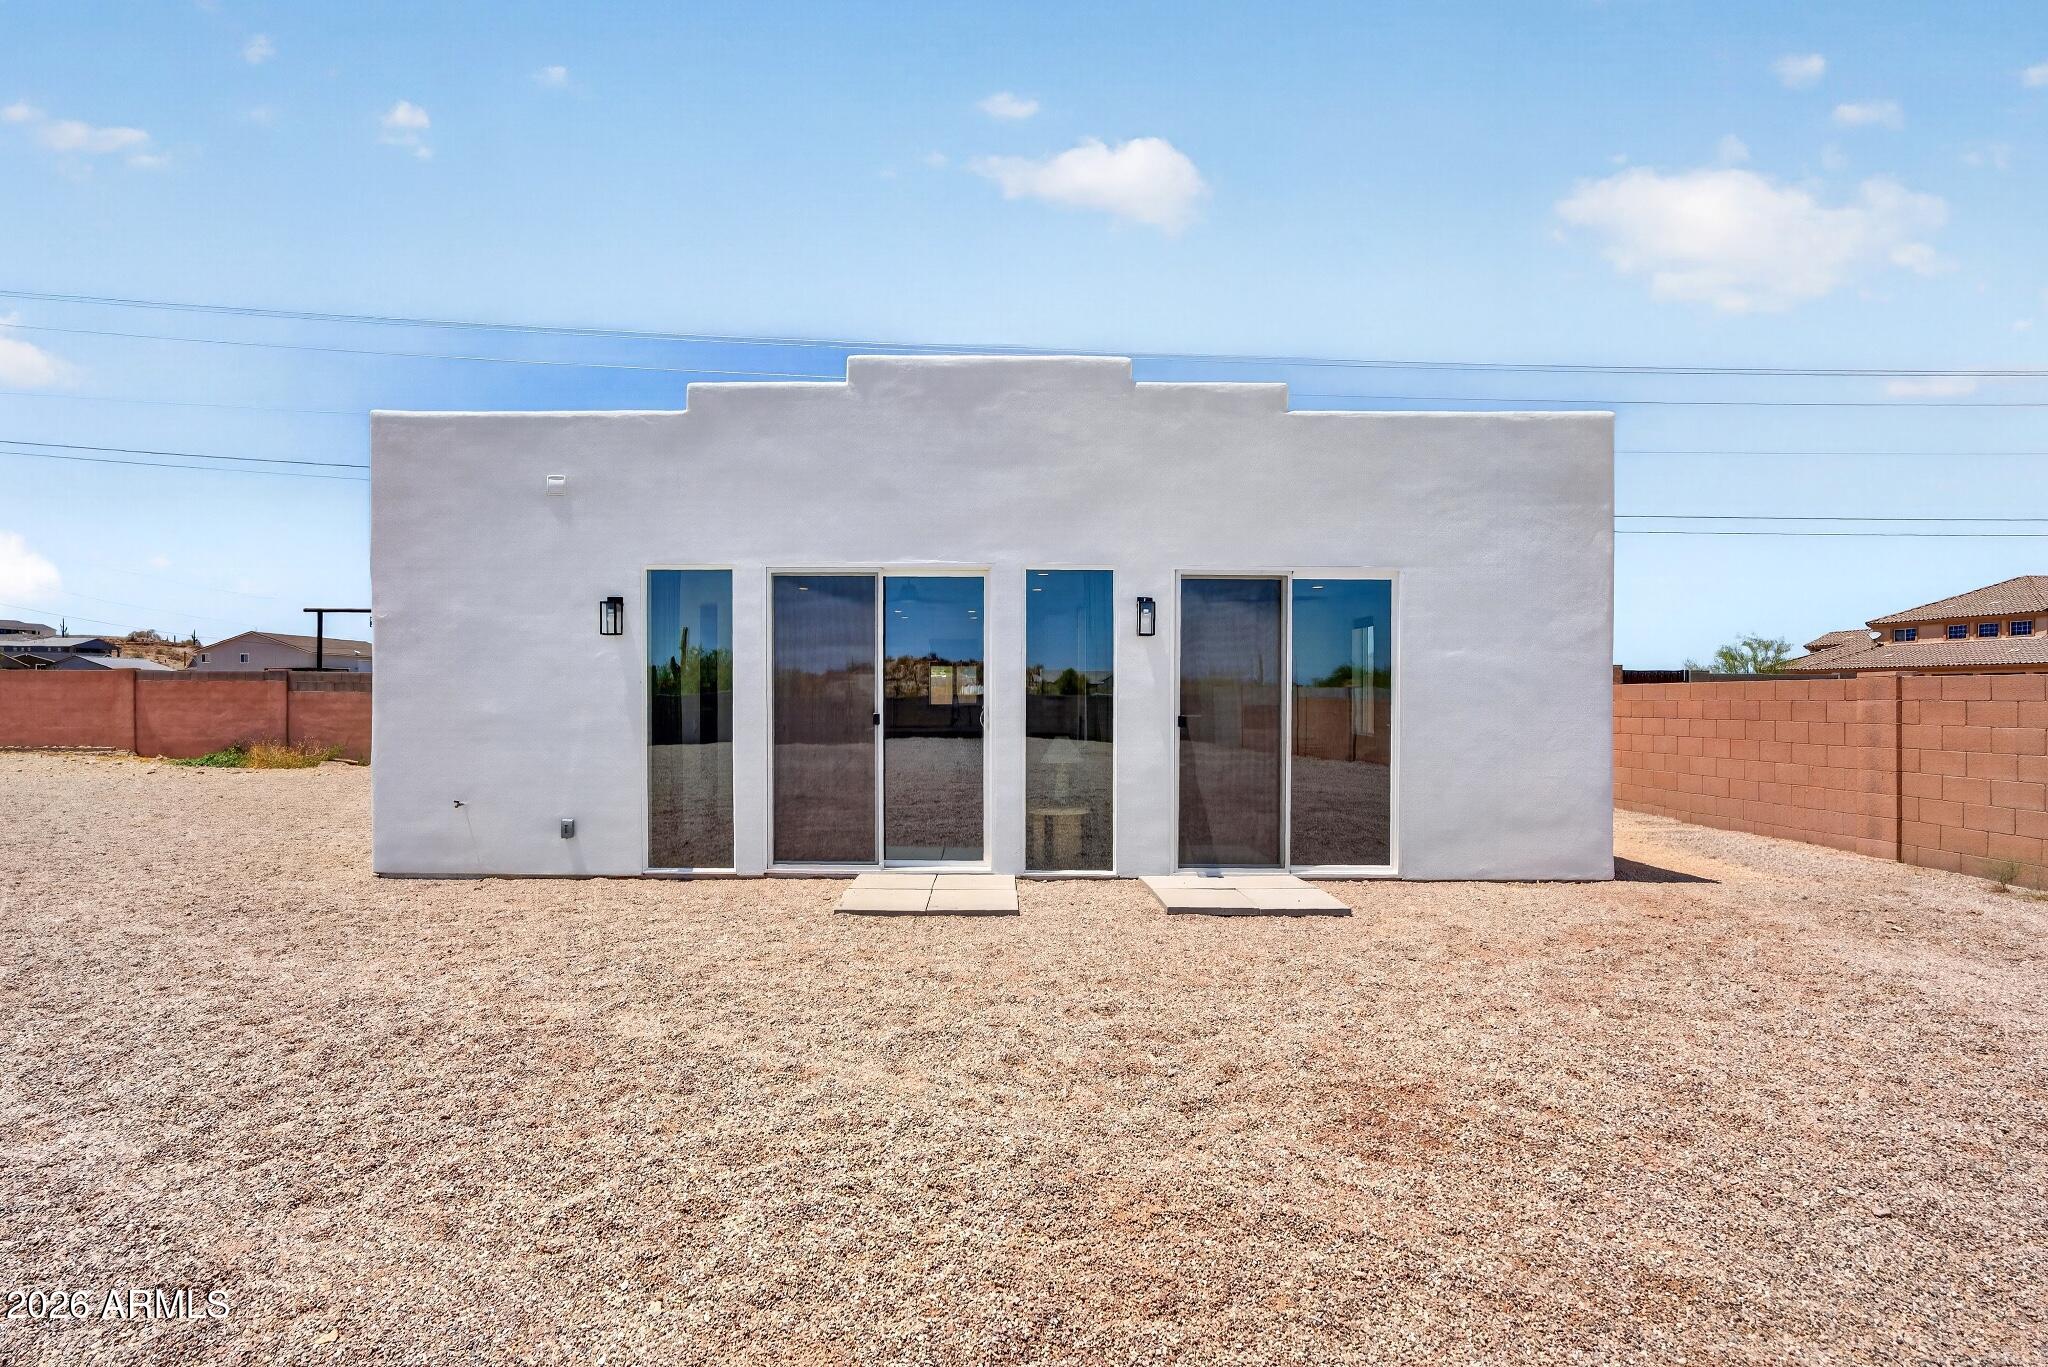
Rear of a modern white stucco home with large glass doors opening onto an enclosed gravel yard.
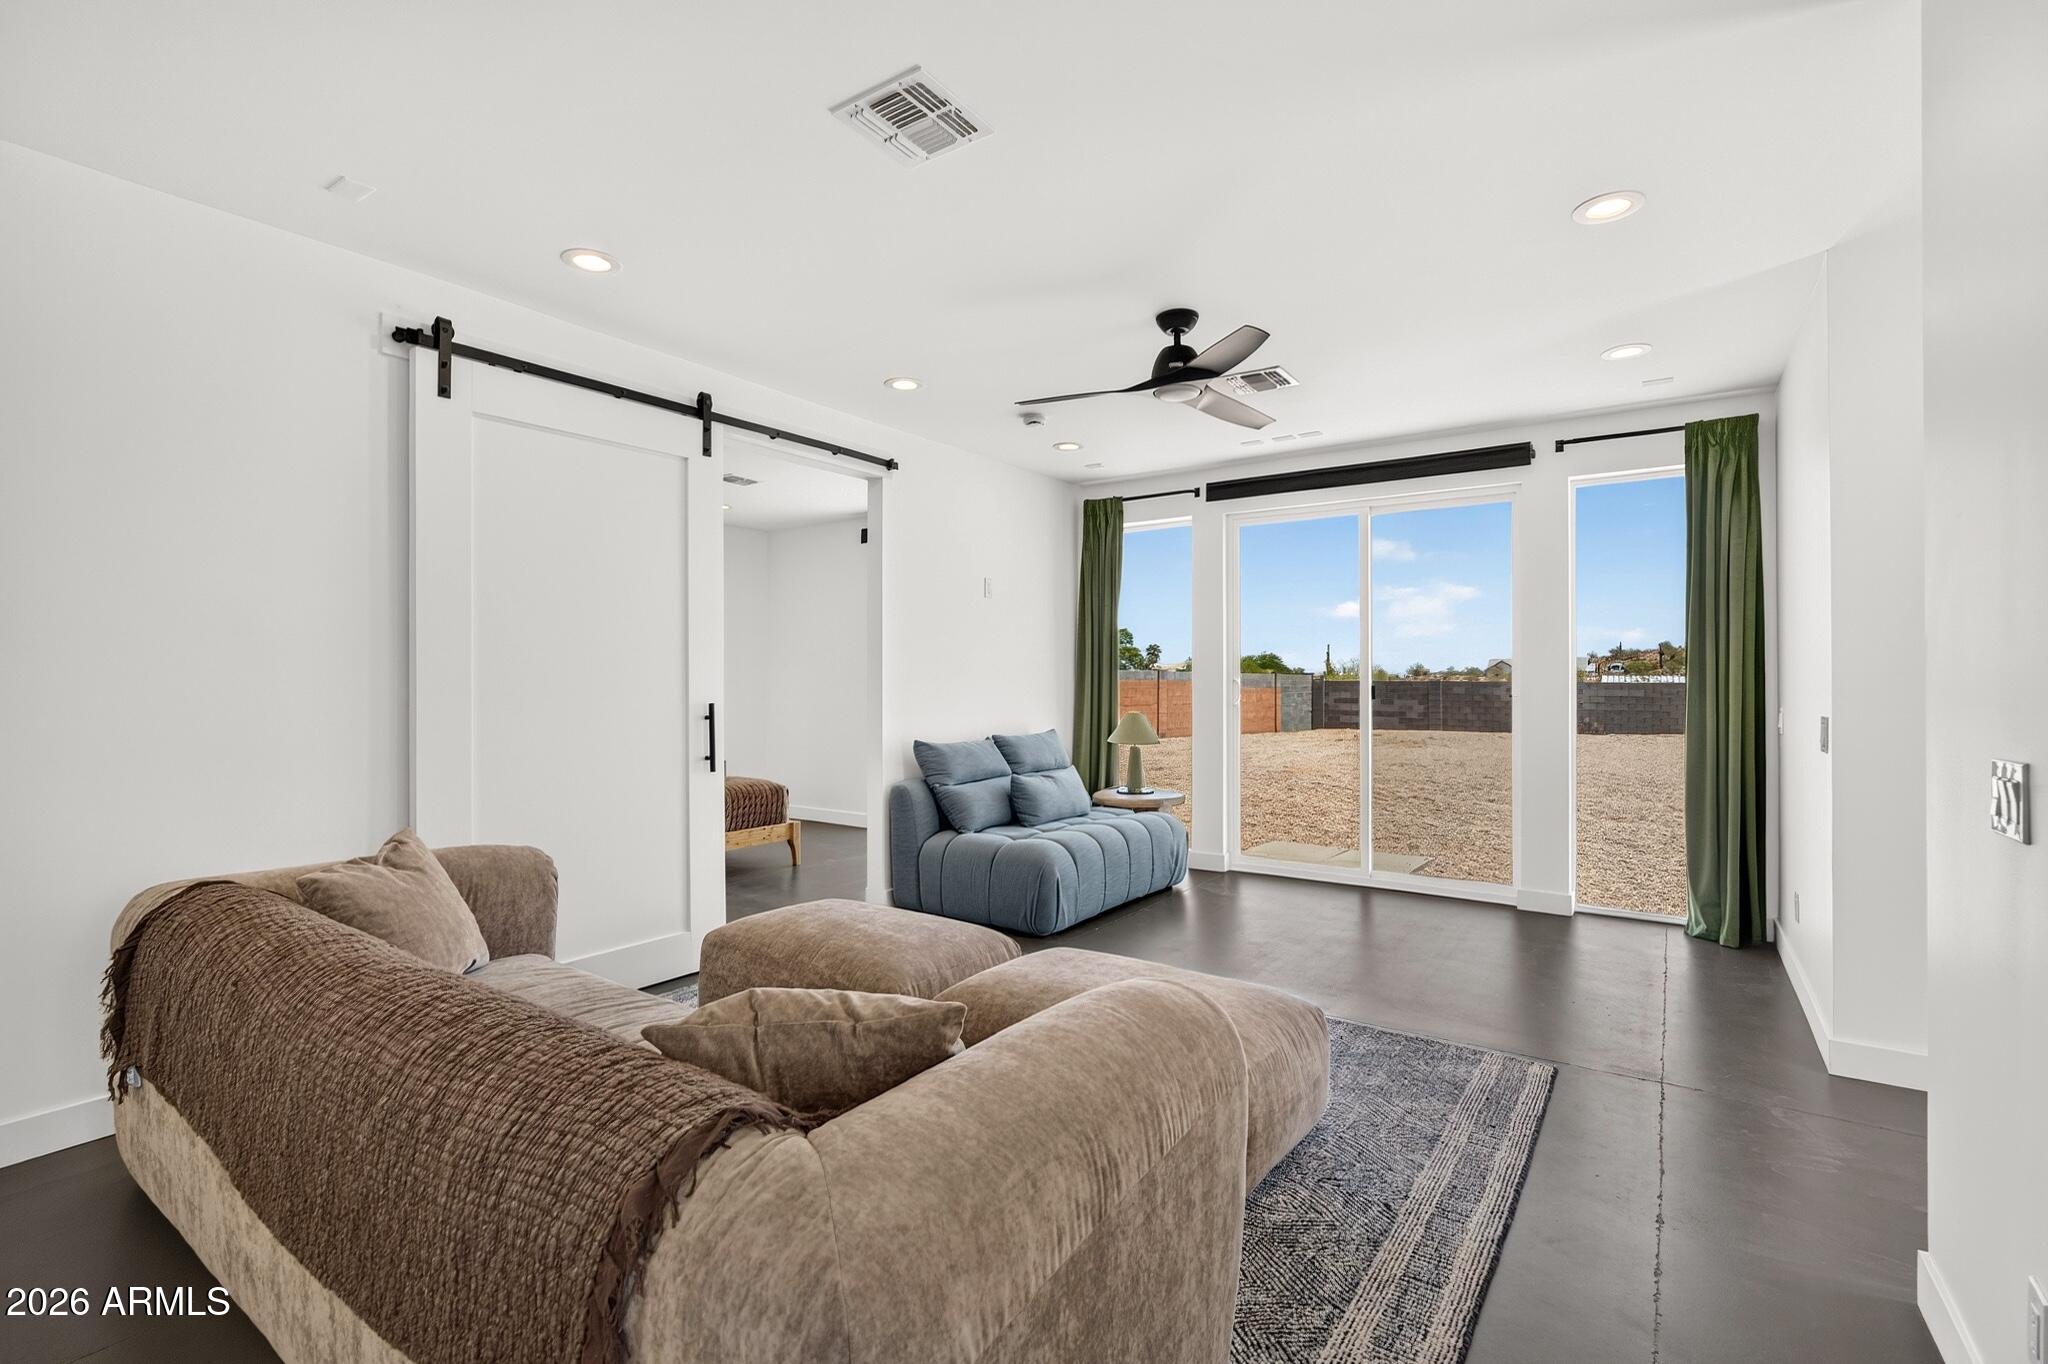
Living room with a brown sectional, blue loveseat, and sliding glass doors overlooking a gravel backyard.
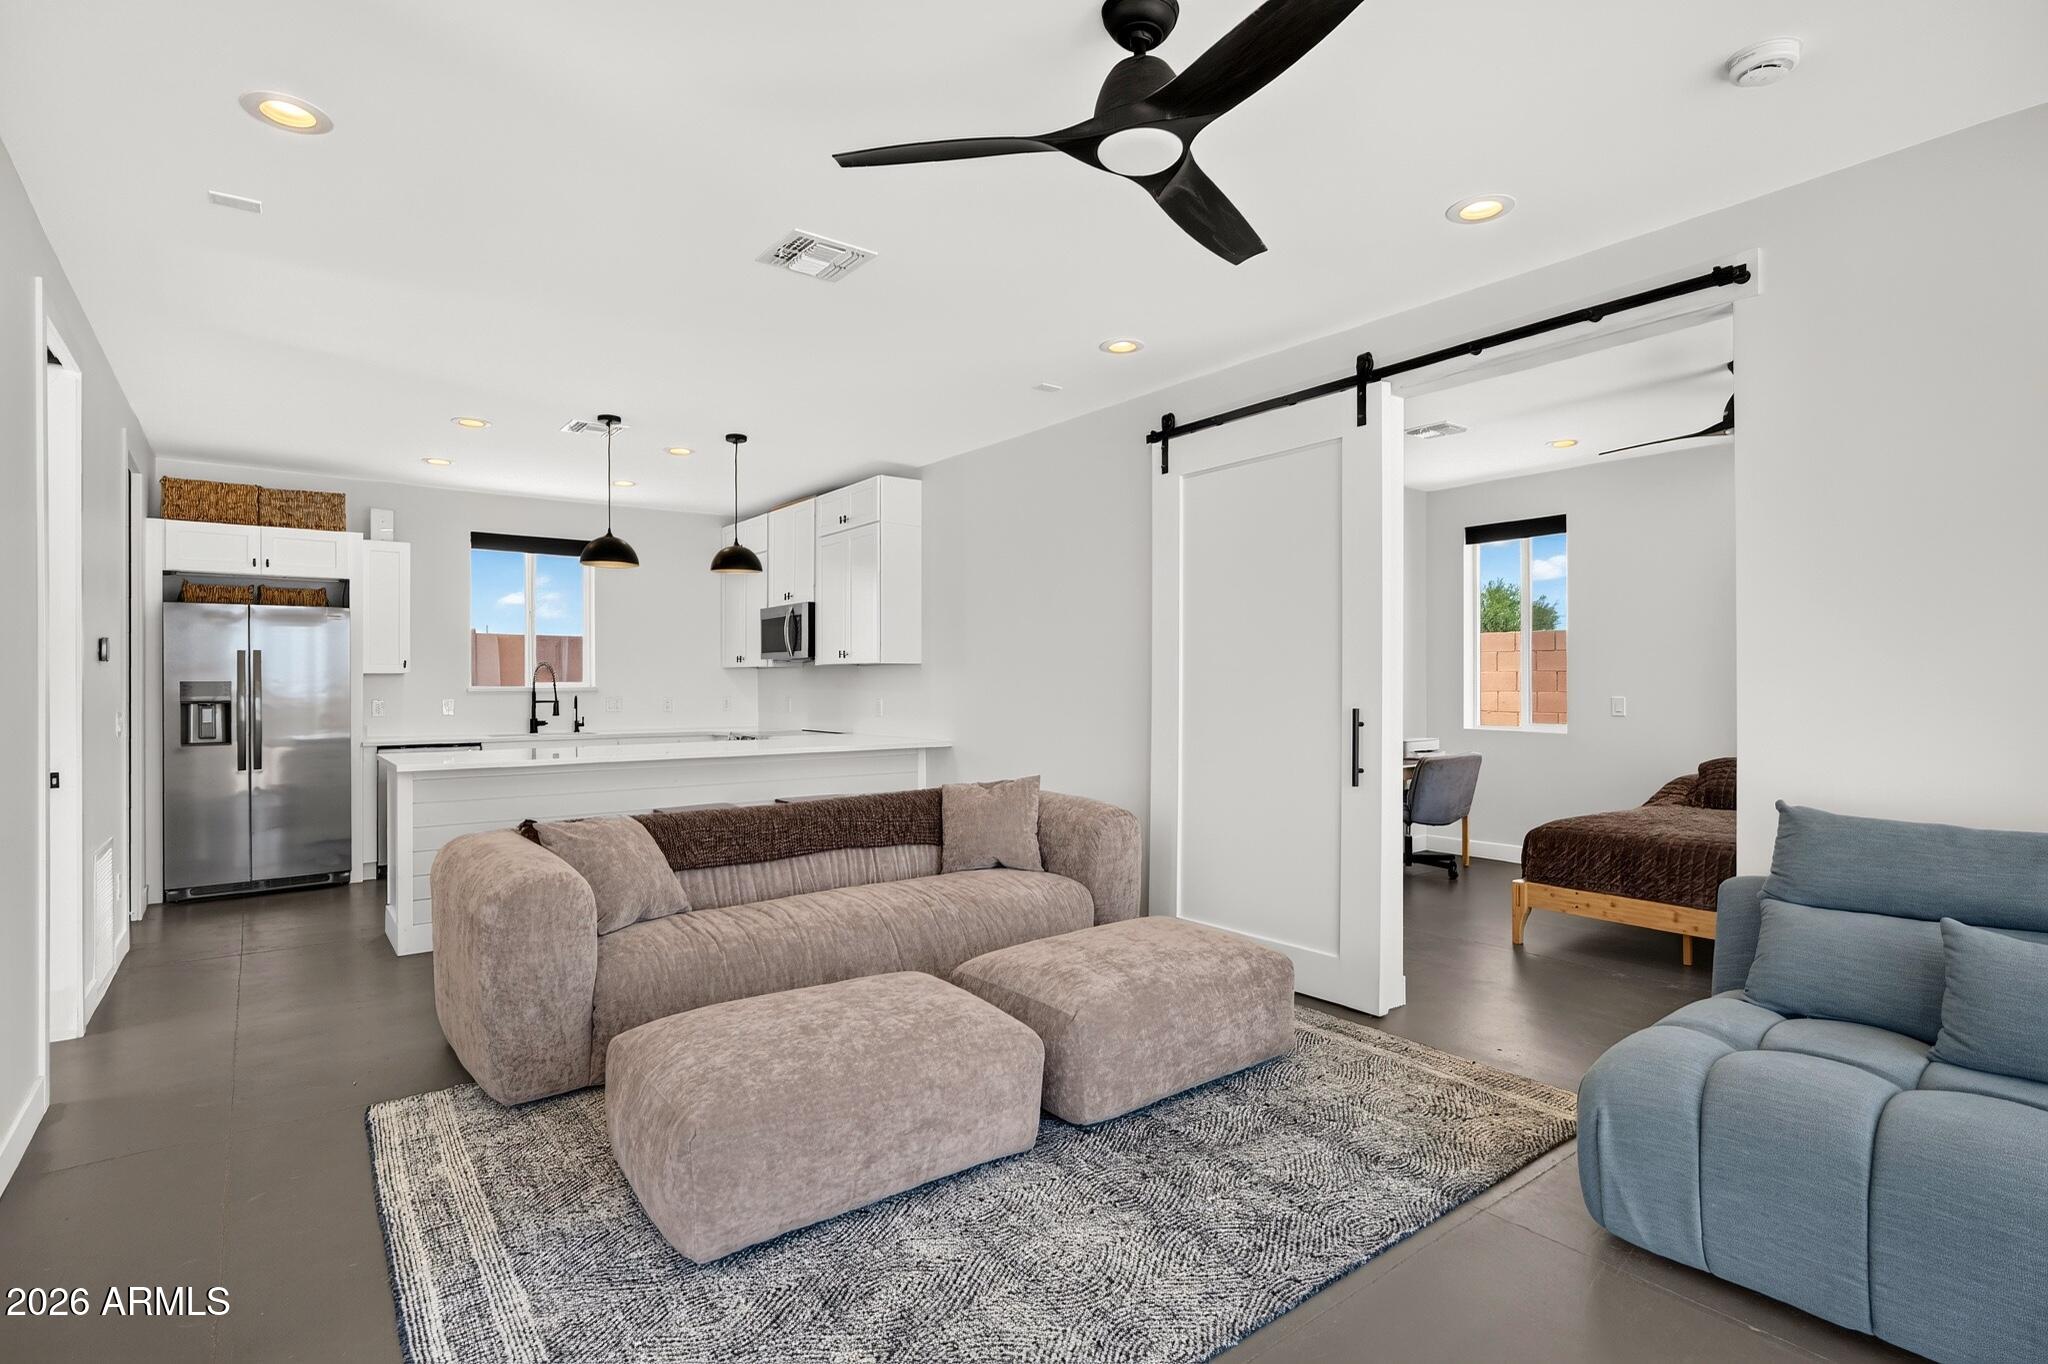
Open-plan living room with gray sectional and blue armchair beside a white kitchen and bedroom barn door.
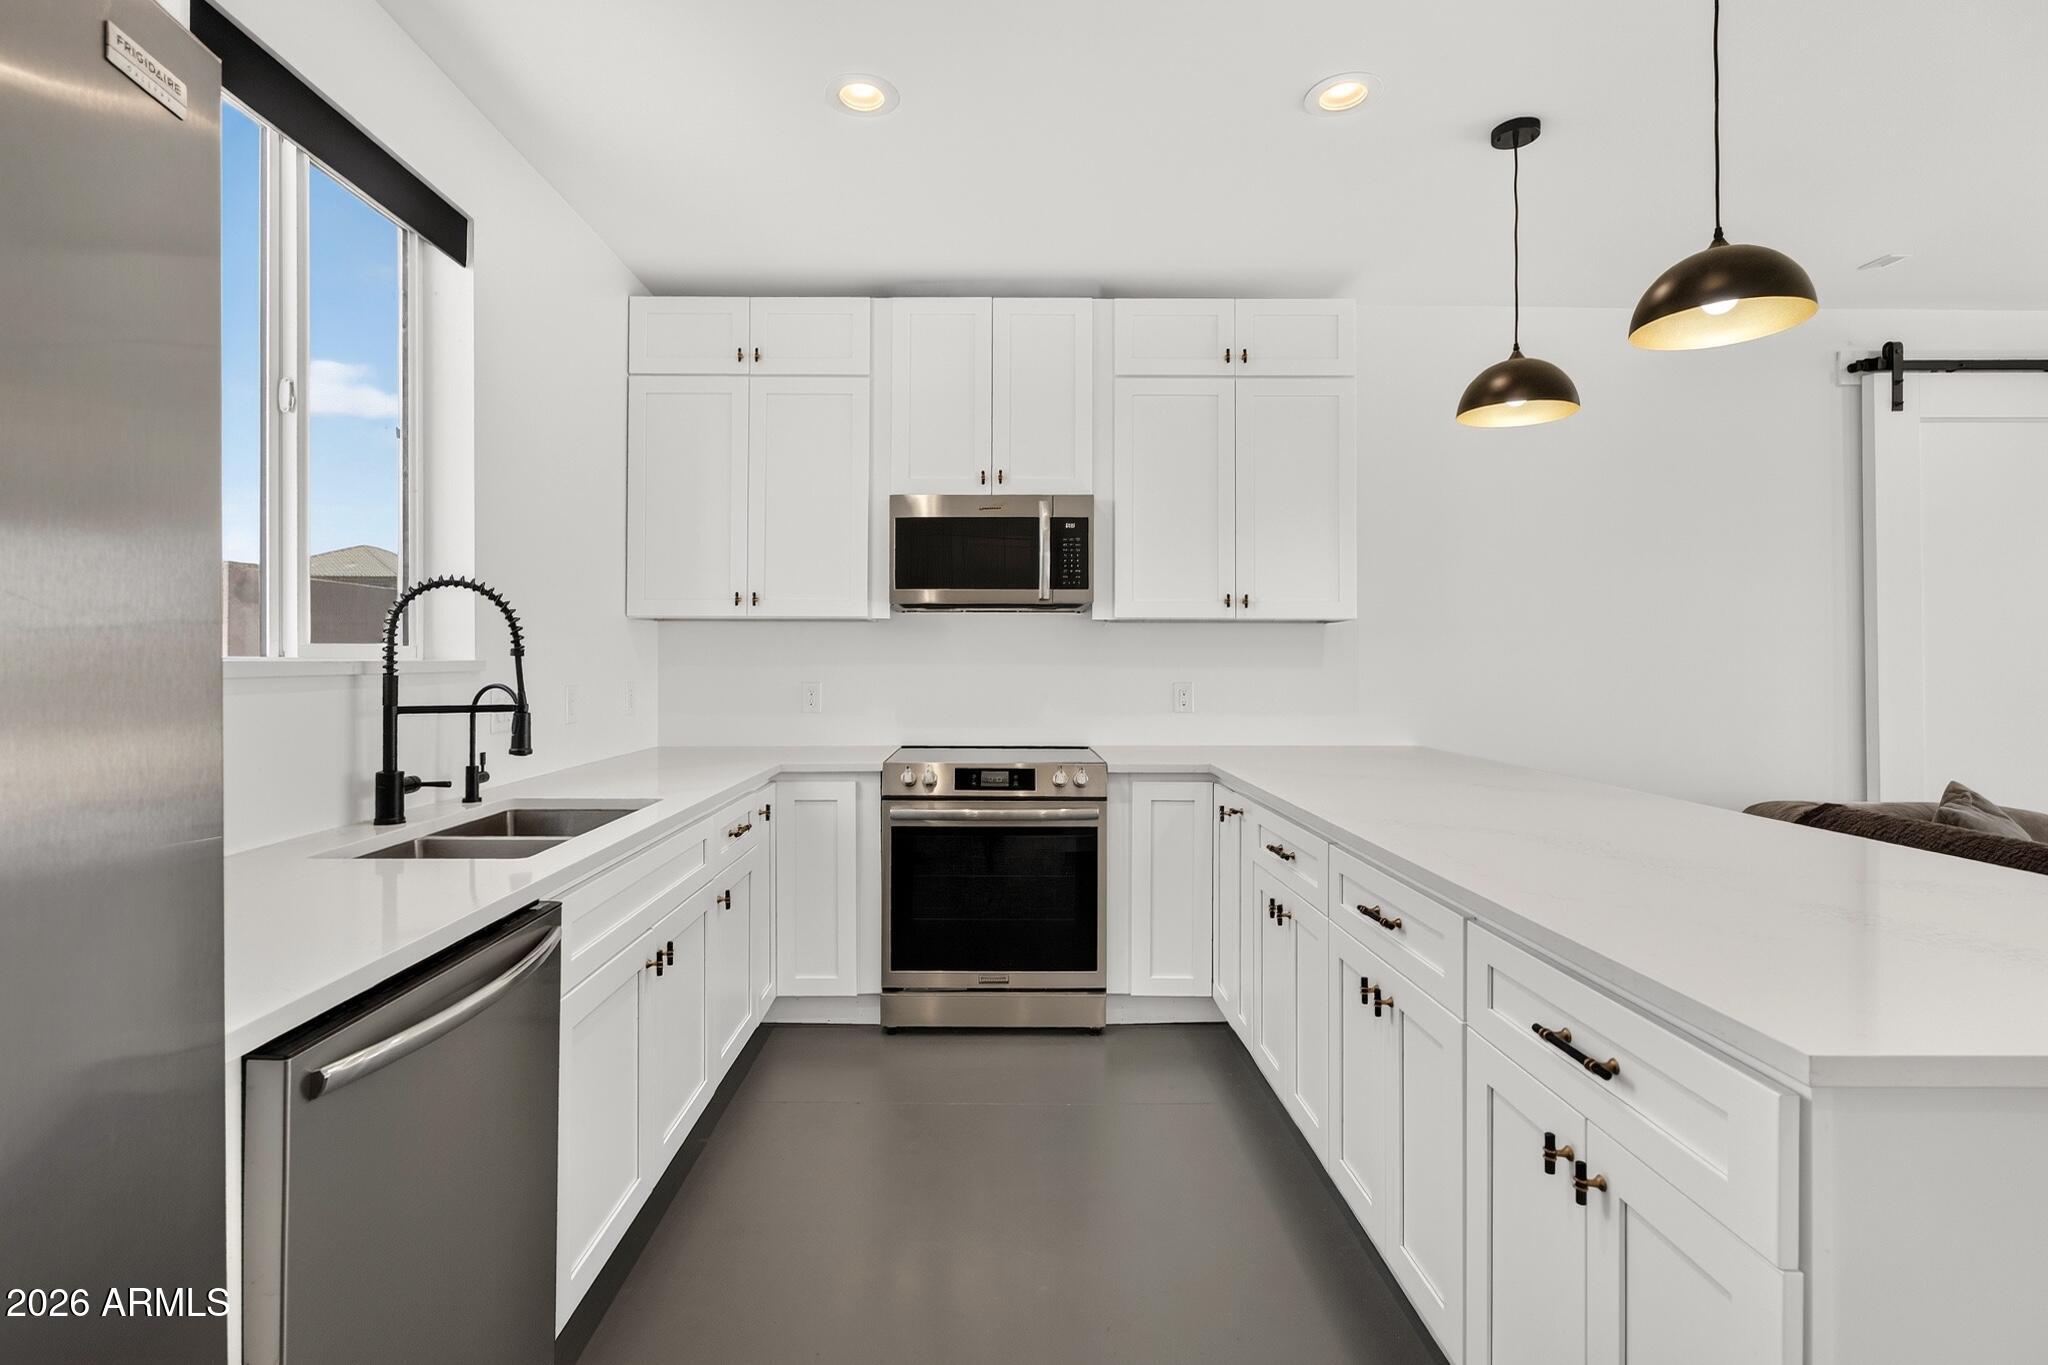
Modern white kitchen with stainless steel appliances, long countertops, and dark pendant lights.
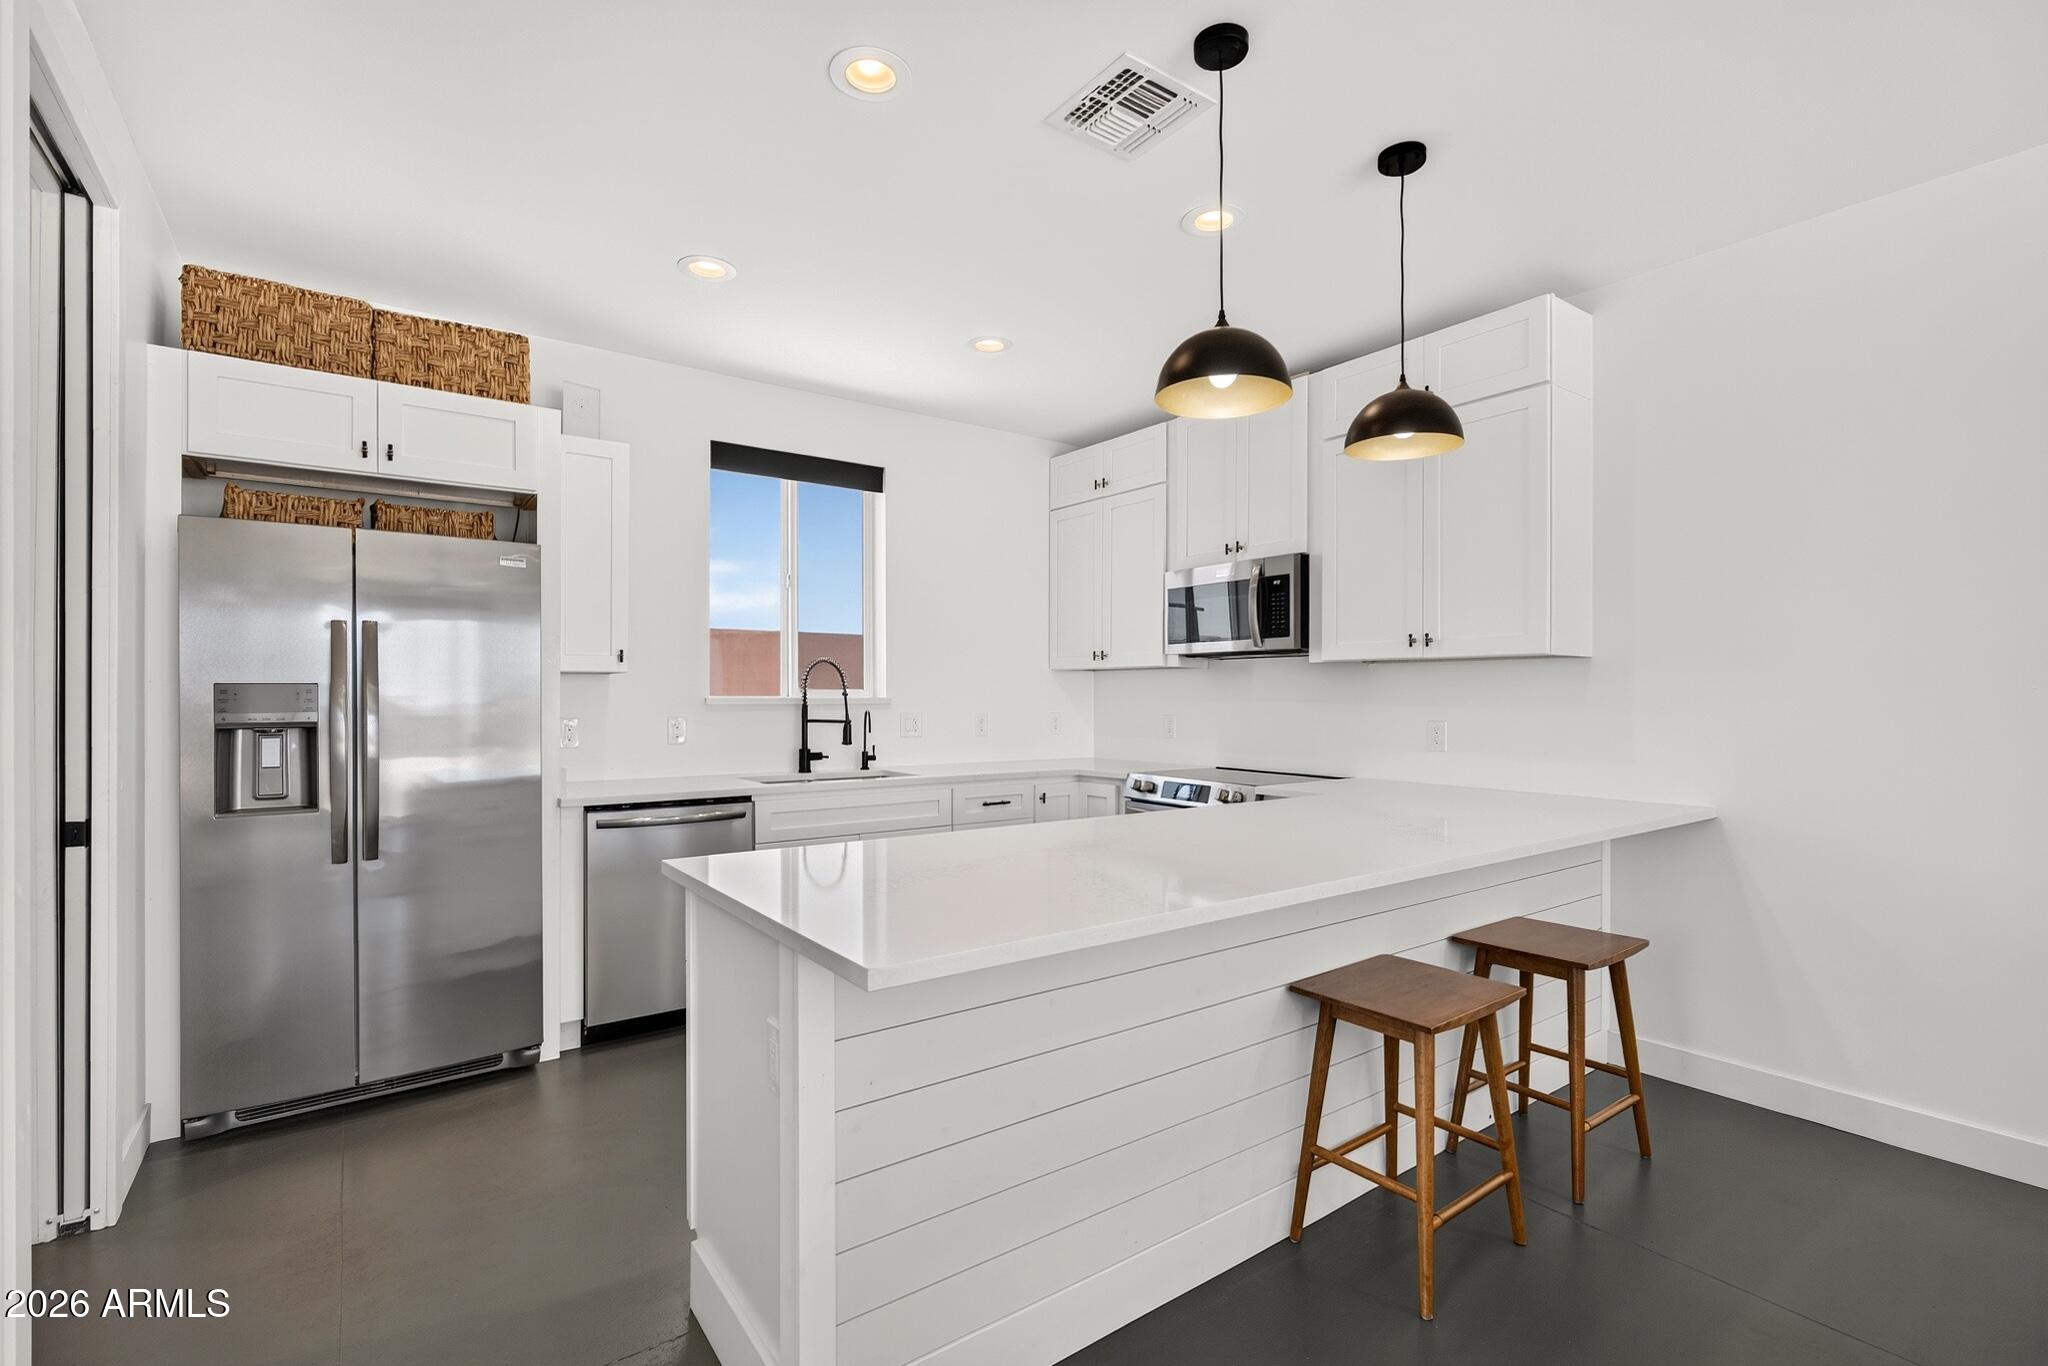
Bright white kitchen with a large island, stainless steel appliances, and two wooden stools.
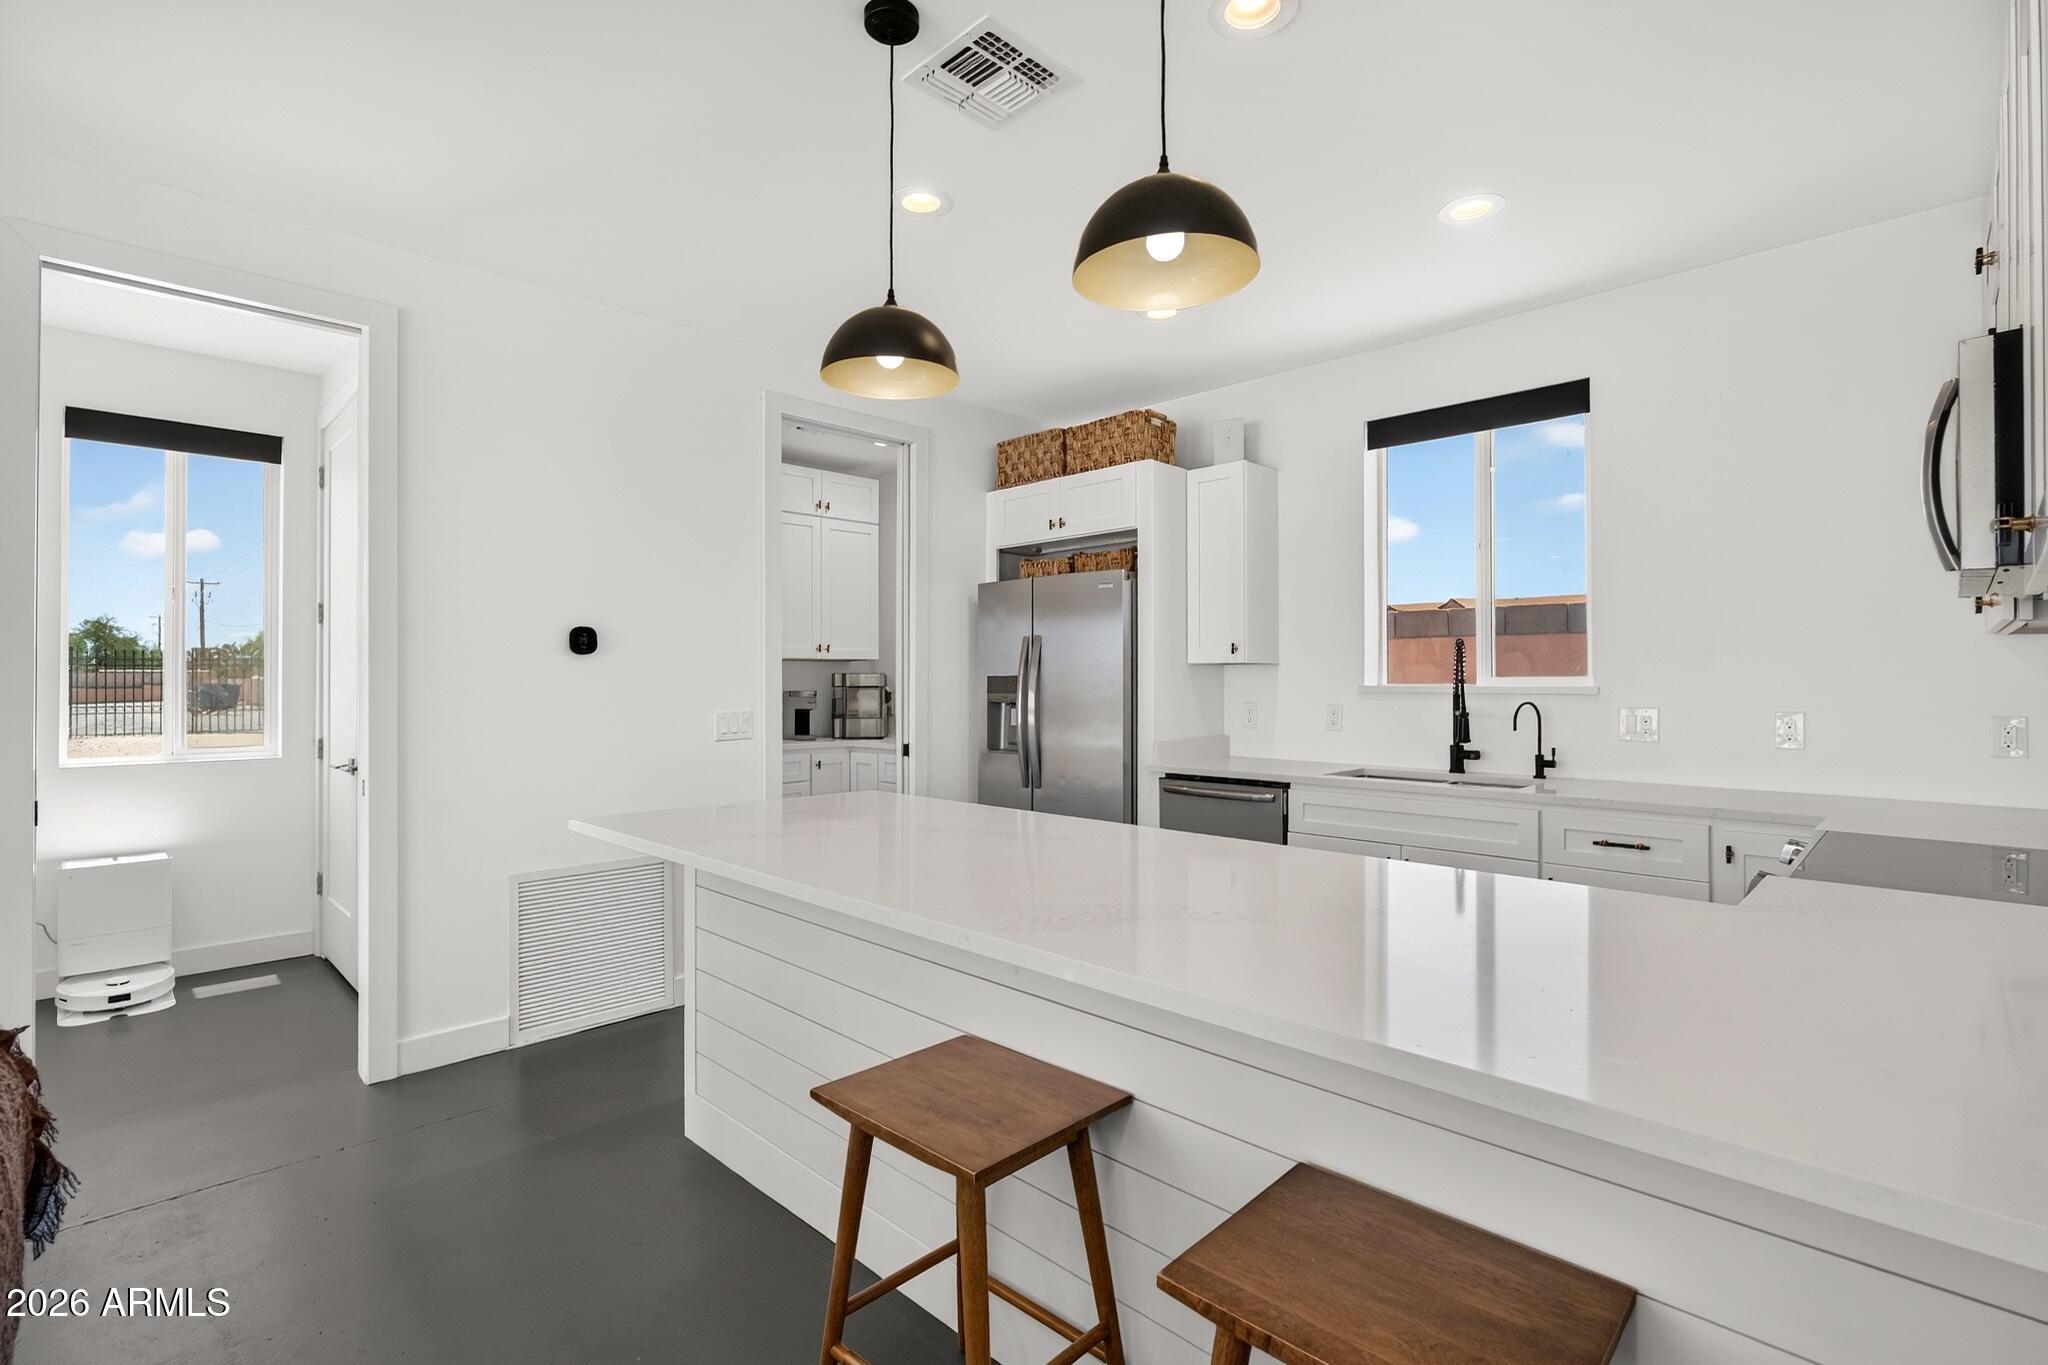
Modern white kitchen with a large island, wooden stools, stainless appliances, and black pendant lights.
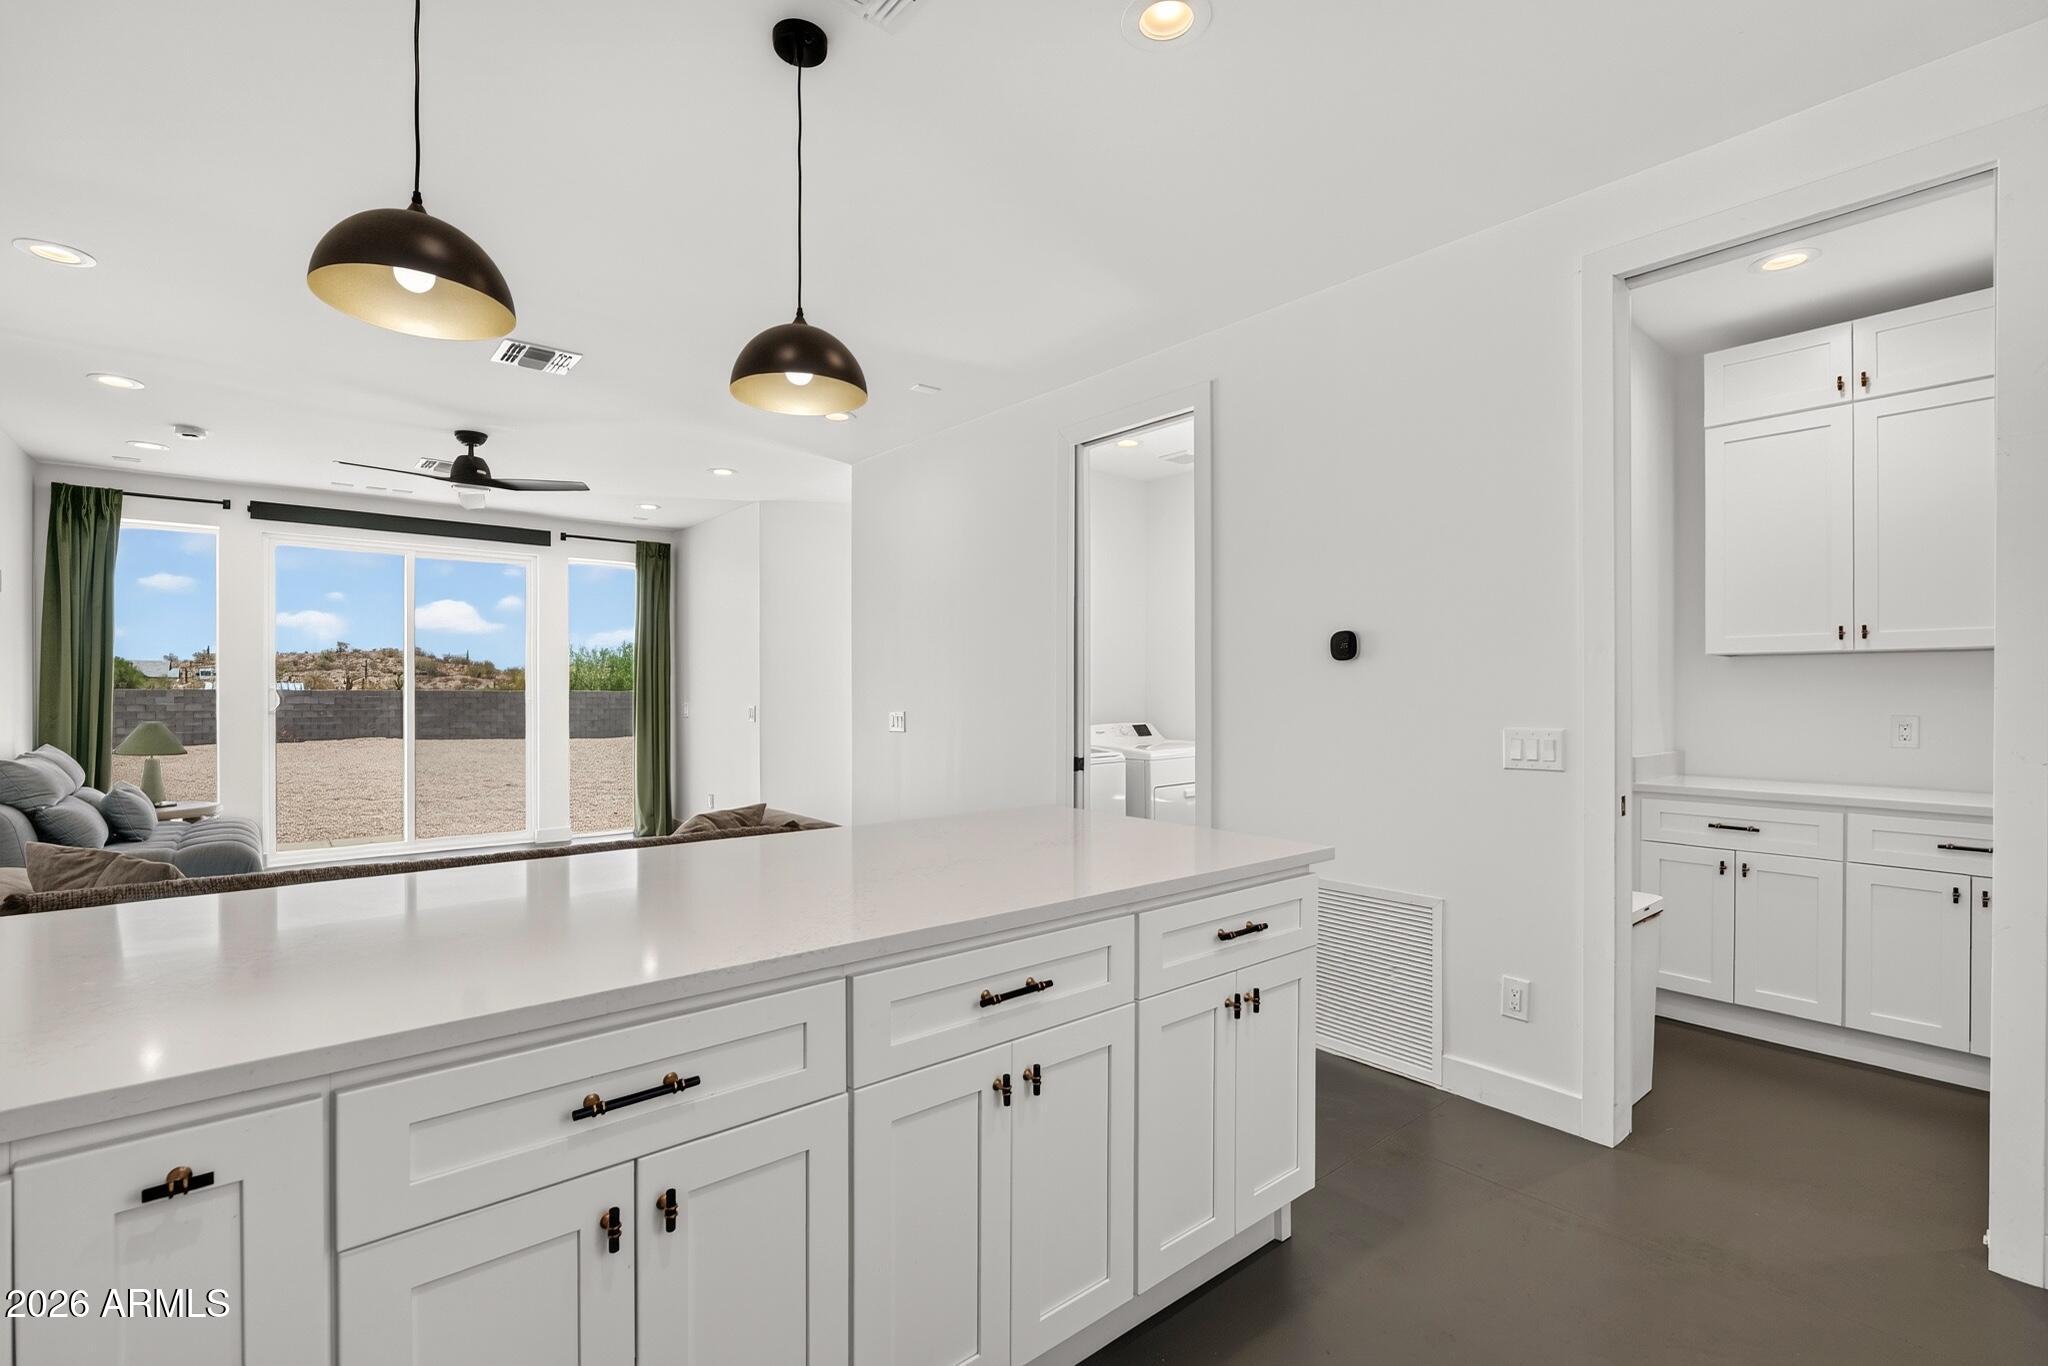
White kitchen with a large island and pendant lights opening to a living area with sliding glass doors.
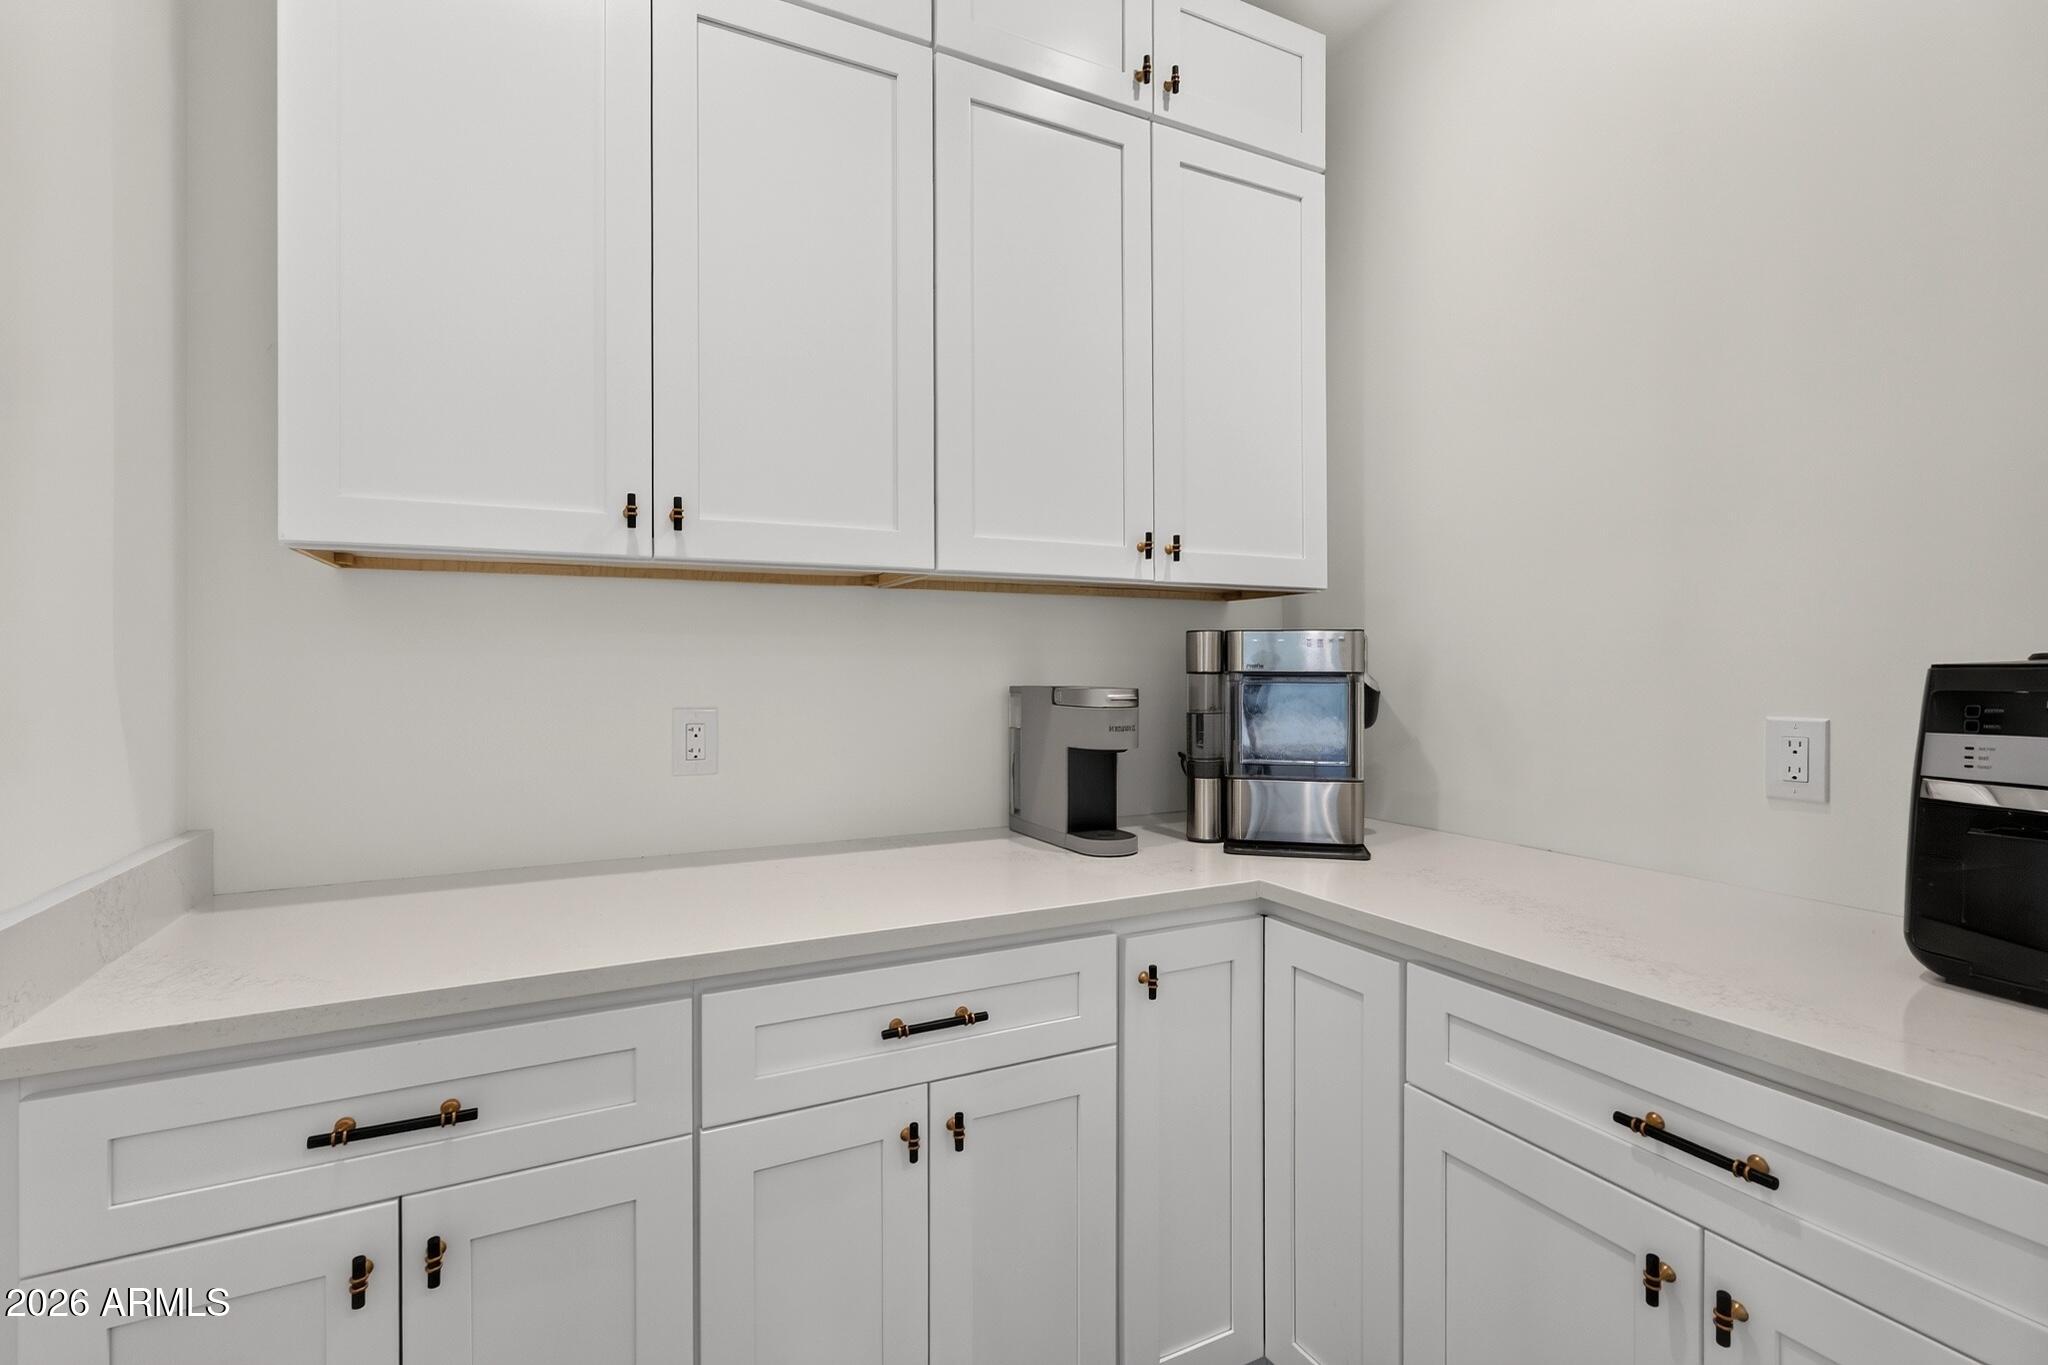
White kitchen counter with paneled cabinetry, brass-accented hardware, and countertop coffee appliances.
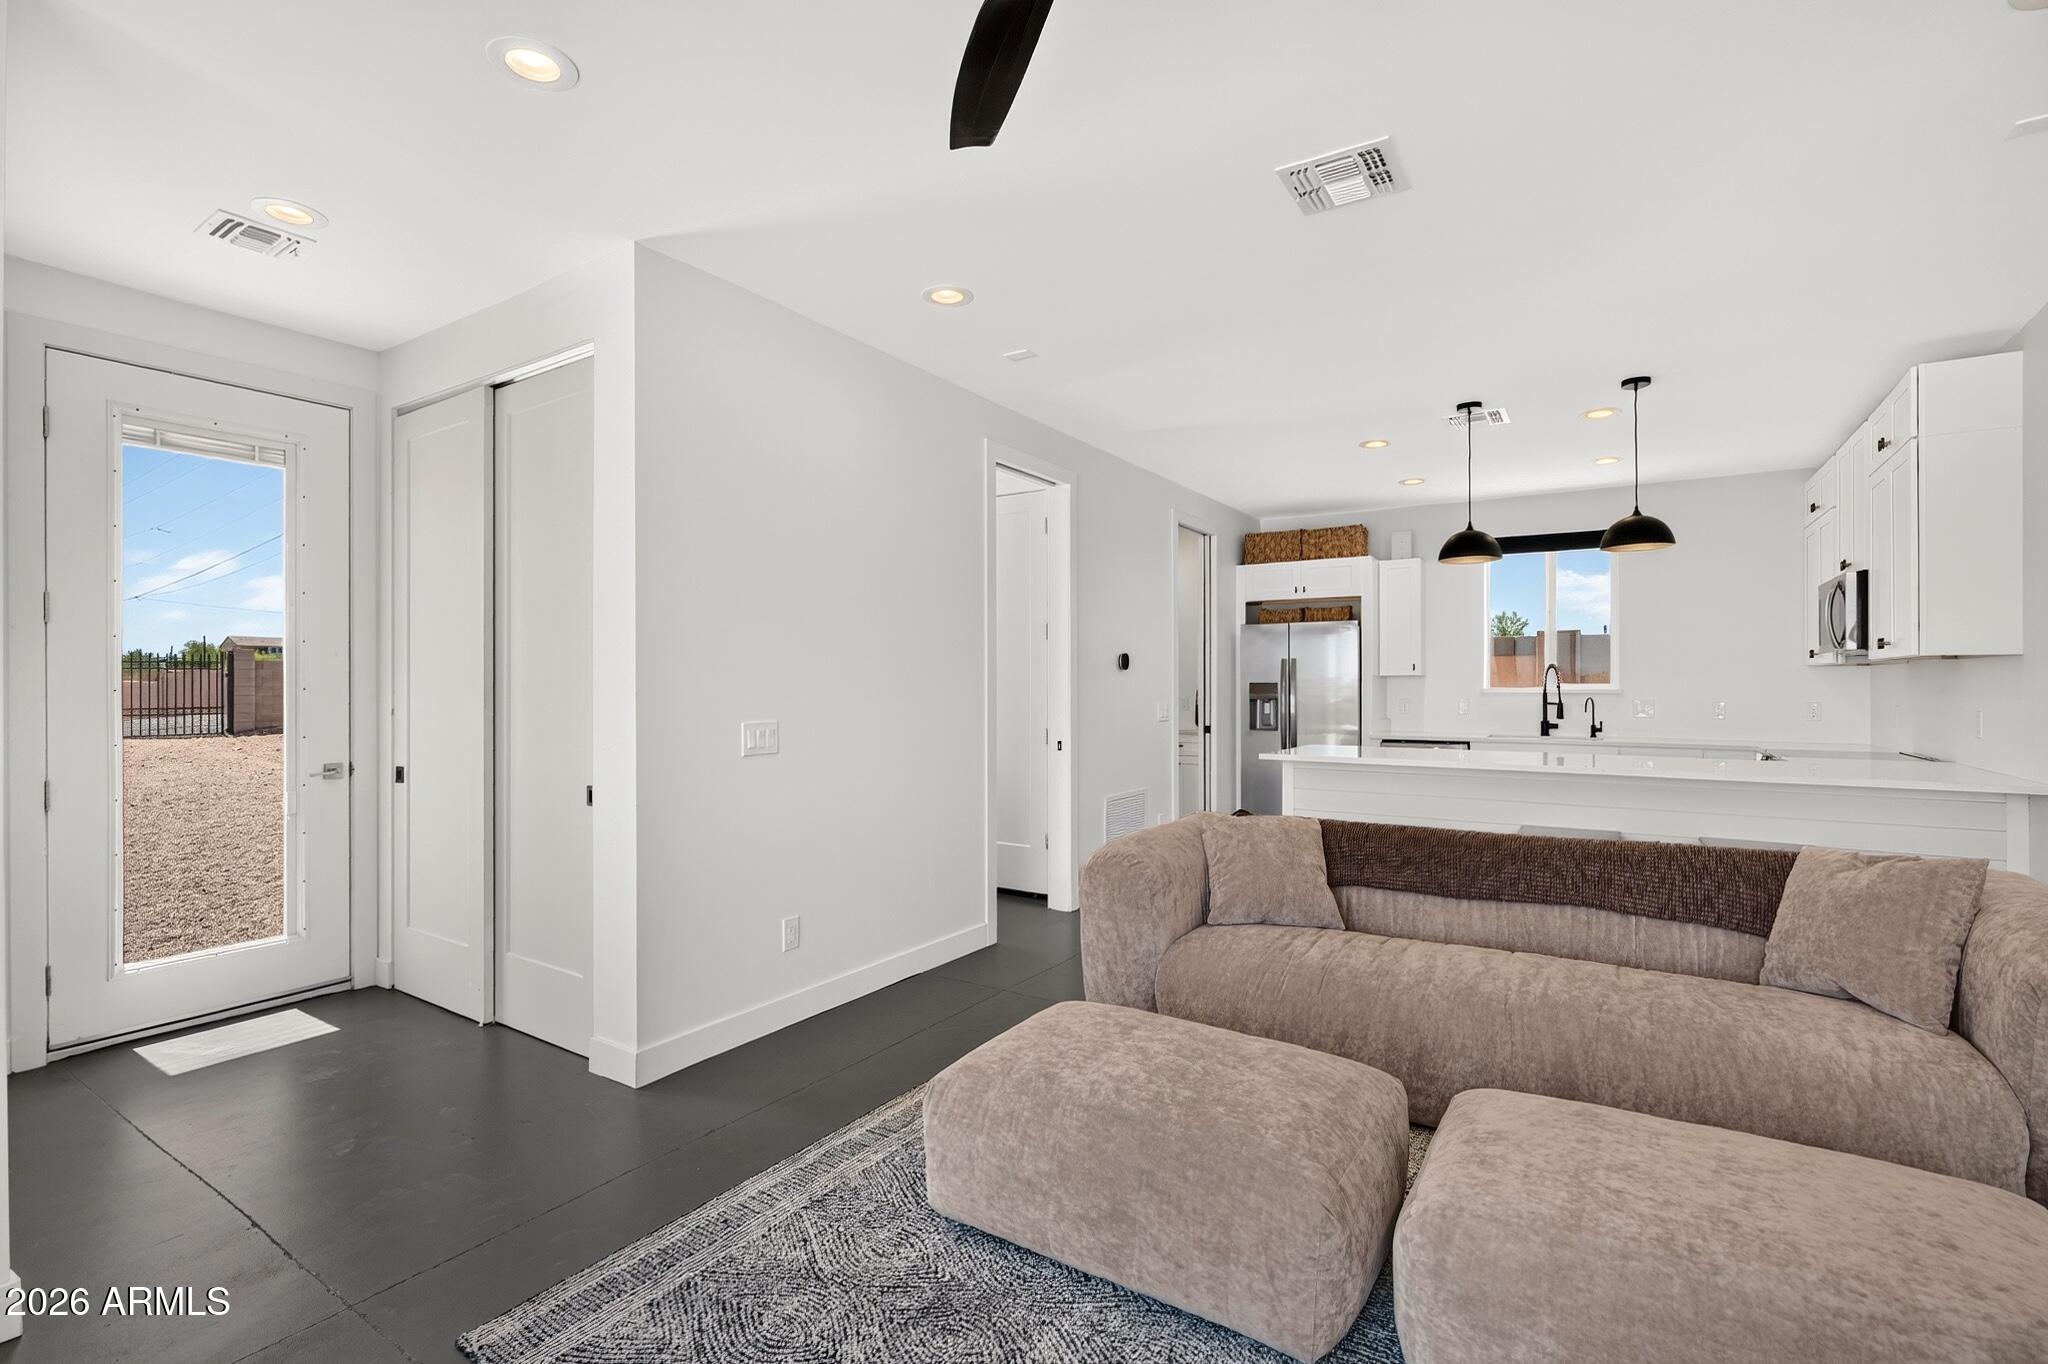
Open-plan living room and kitchen with a taupe sectional, white cabinetry, and stainless steel appliances.
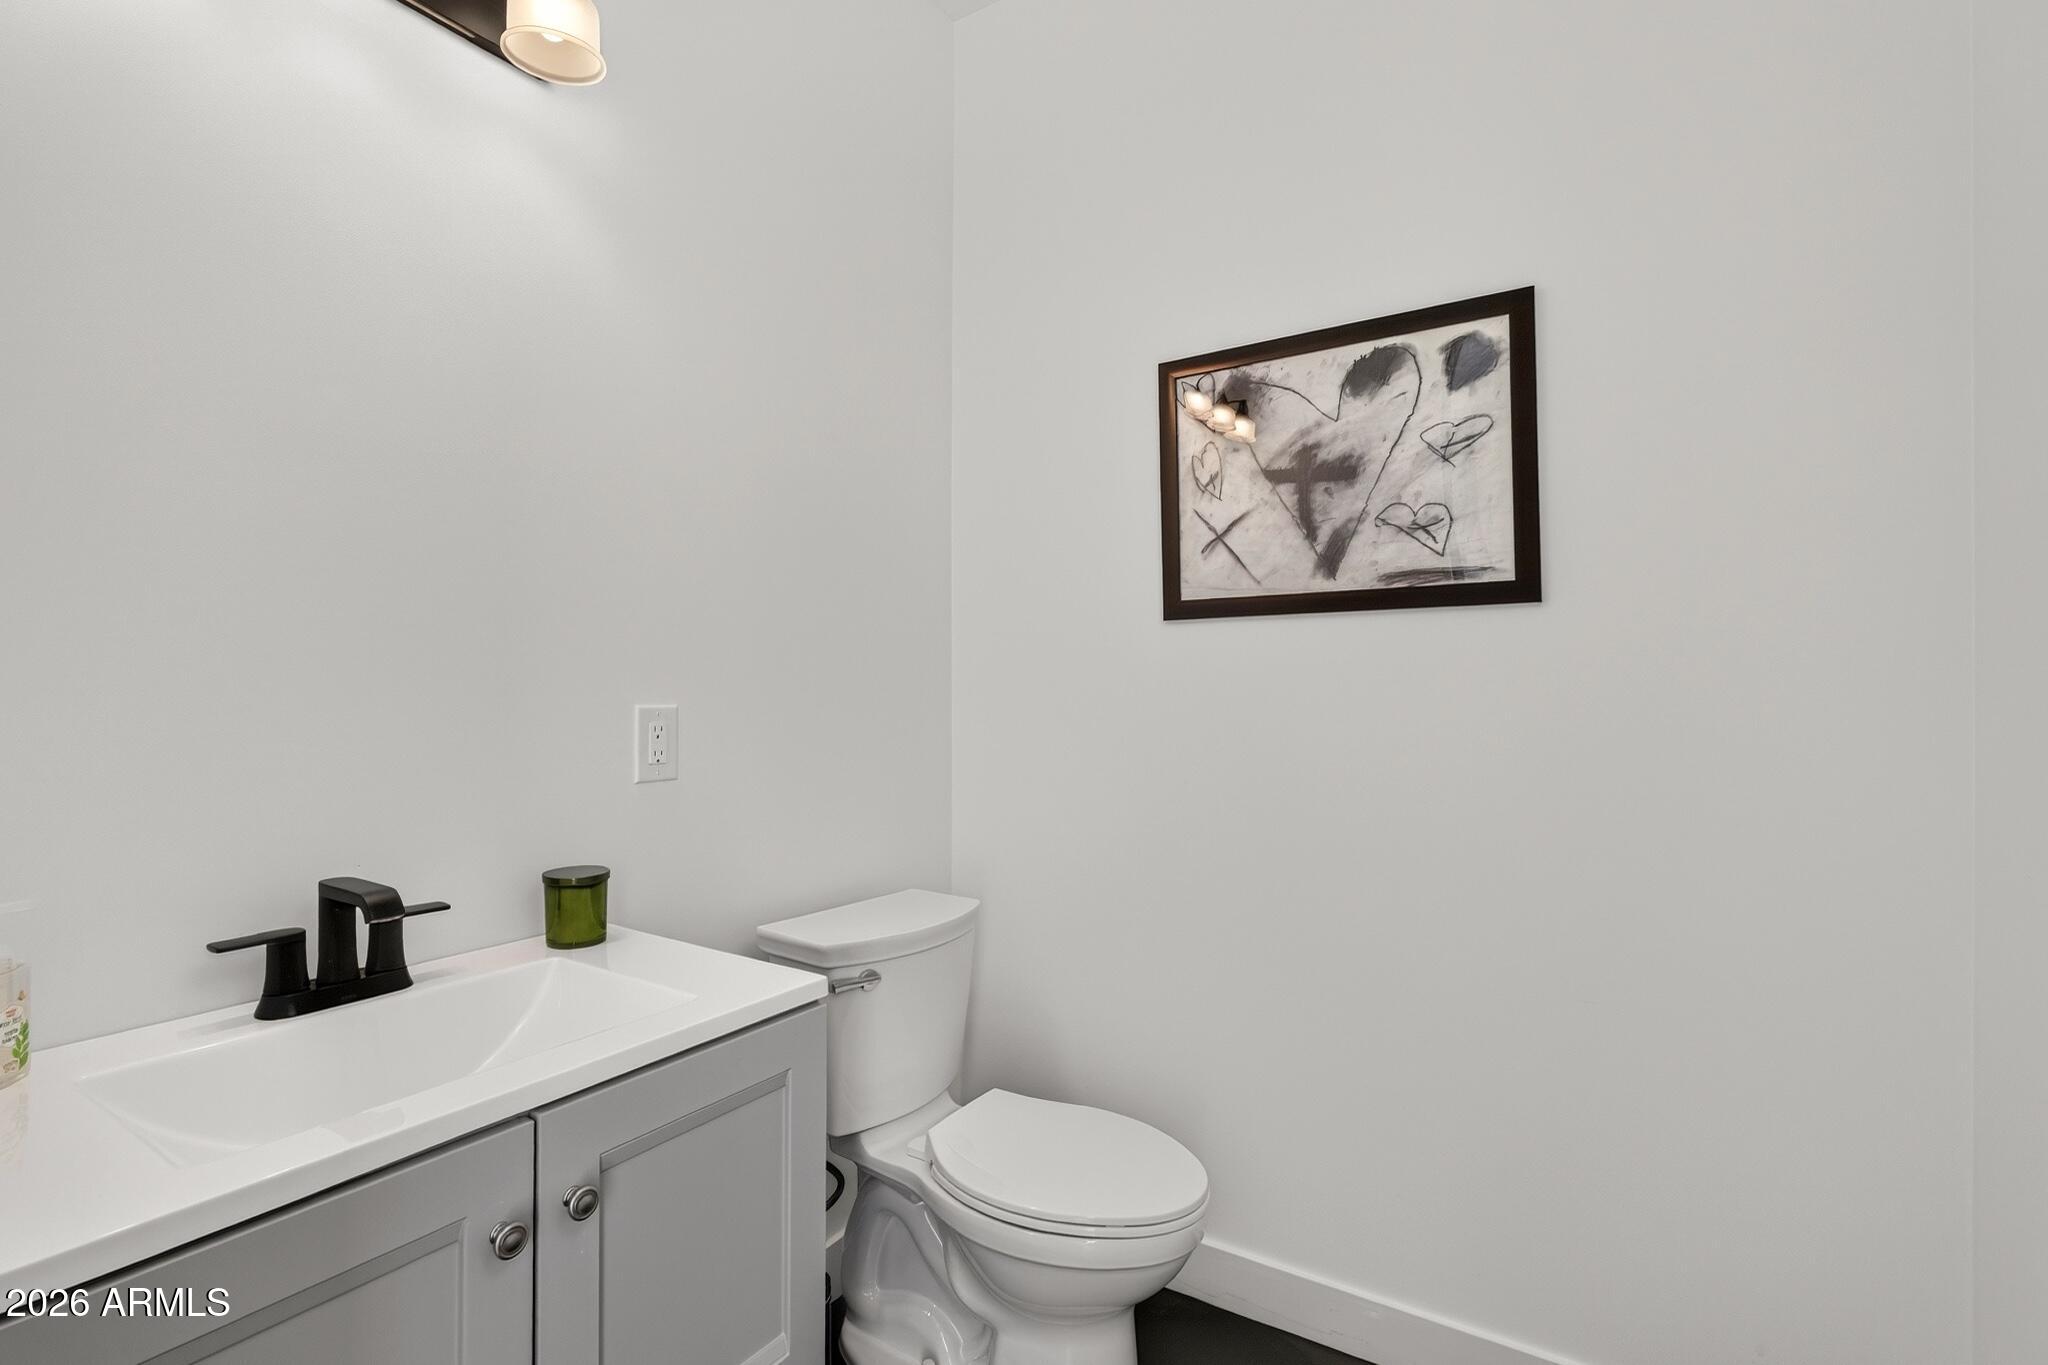
Bathroom with a gray vanity, black faucet, white toilet, and framed heart artwork.
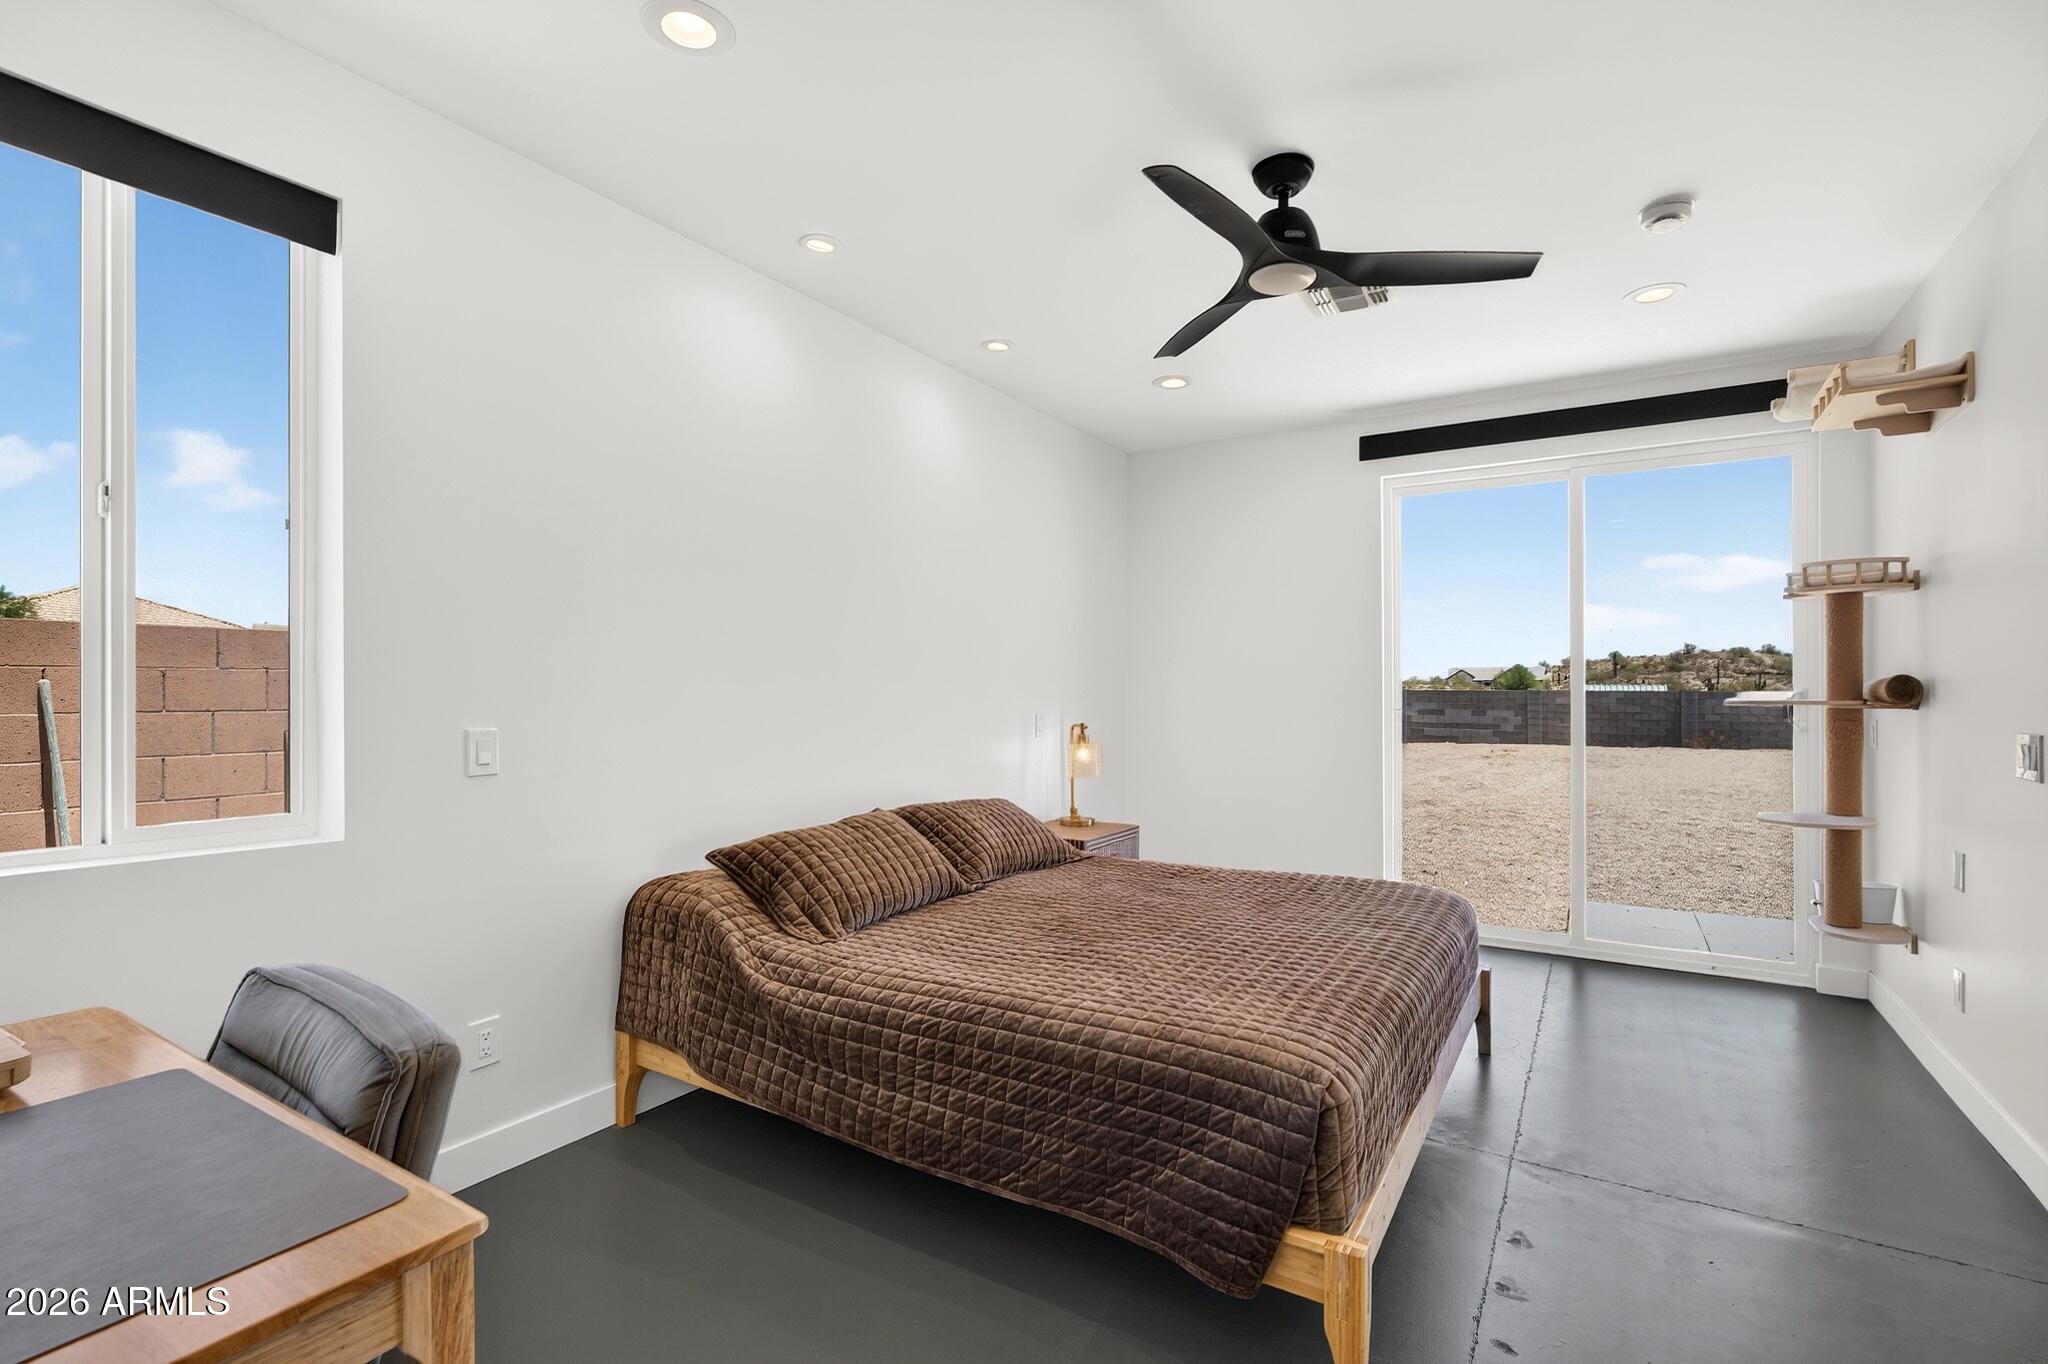
Bedroom with a brown quilted bed, cat tree, and sliding glass doors opening onto a gravel yard.
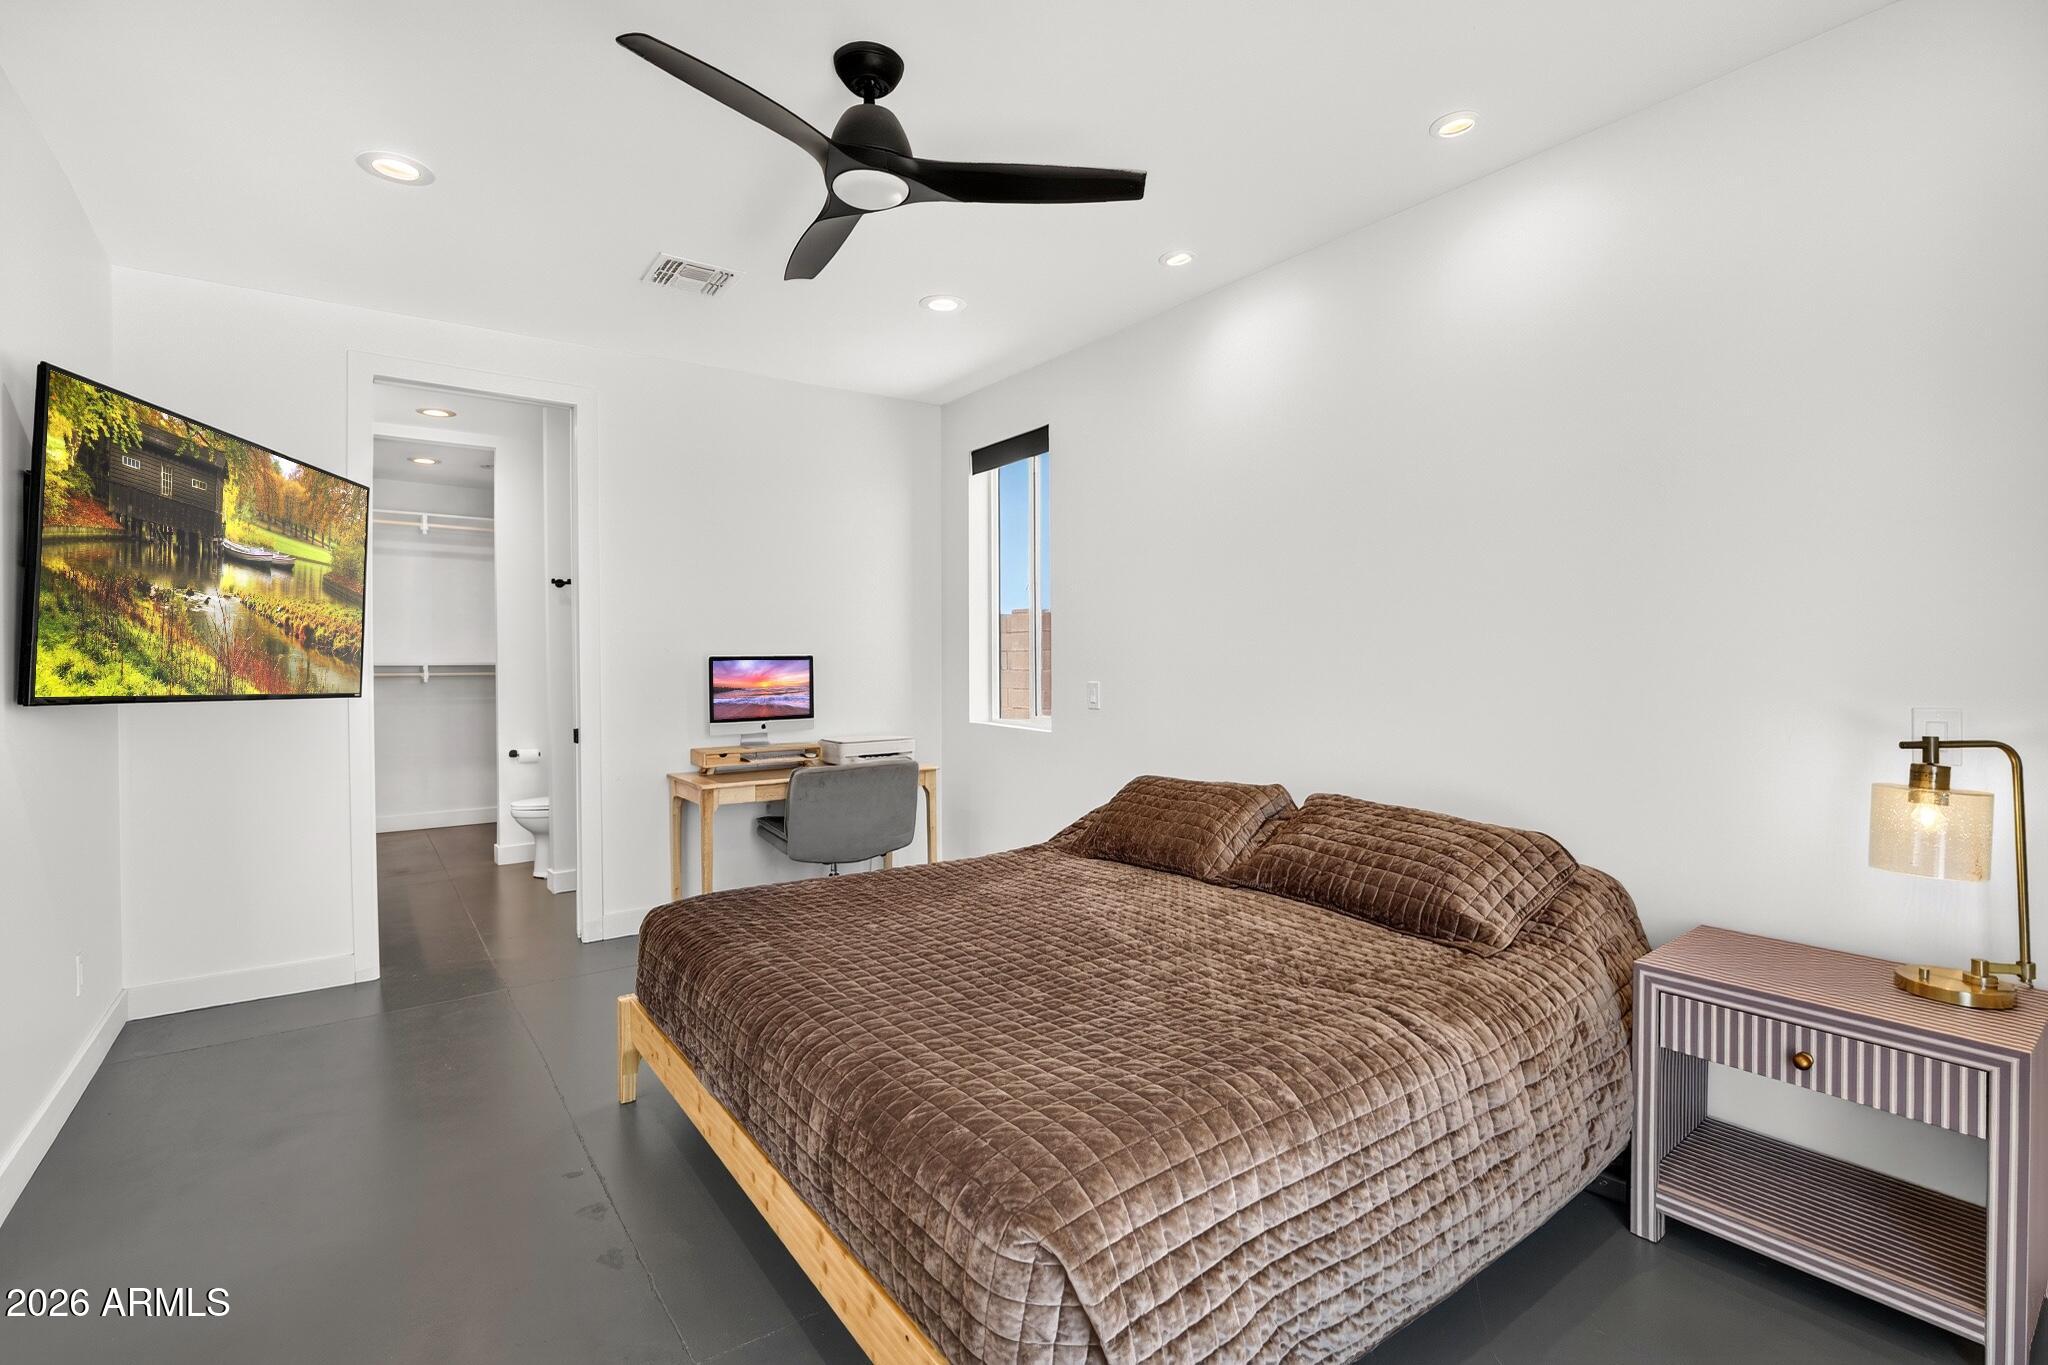
Bedroom with a large brown quilted bed, black ceiling fan, wall-mounted TV, and desk.
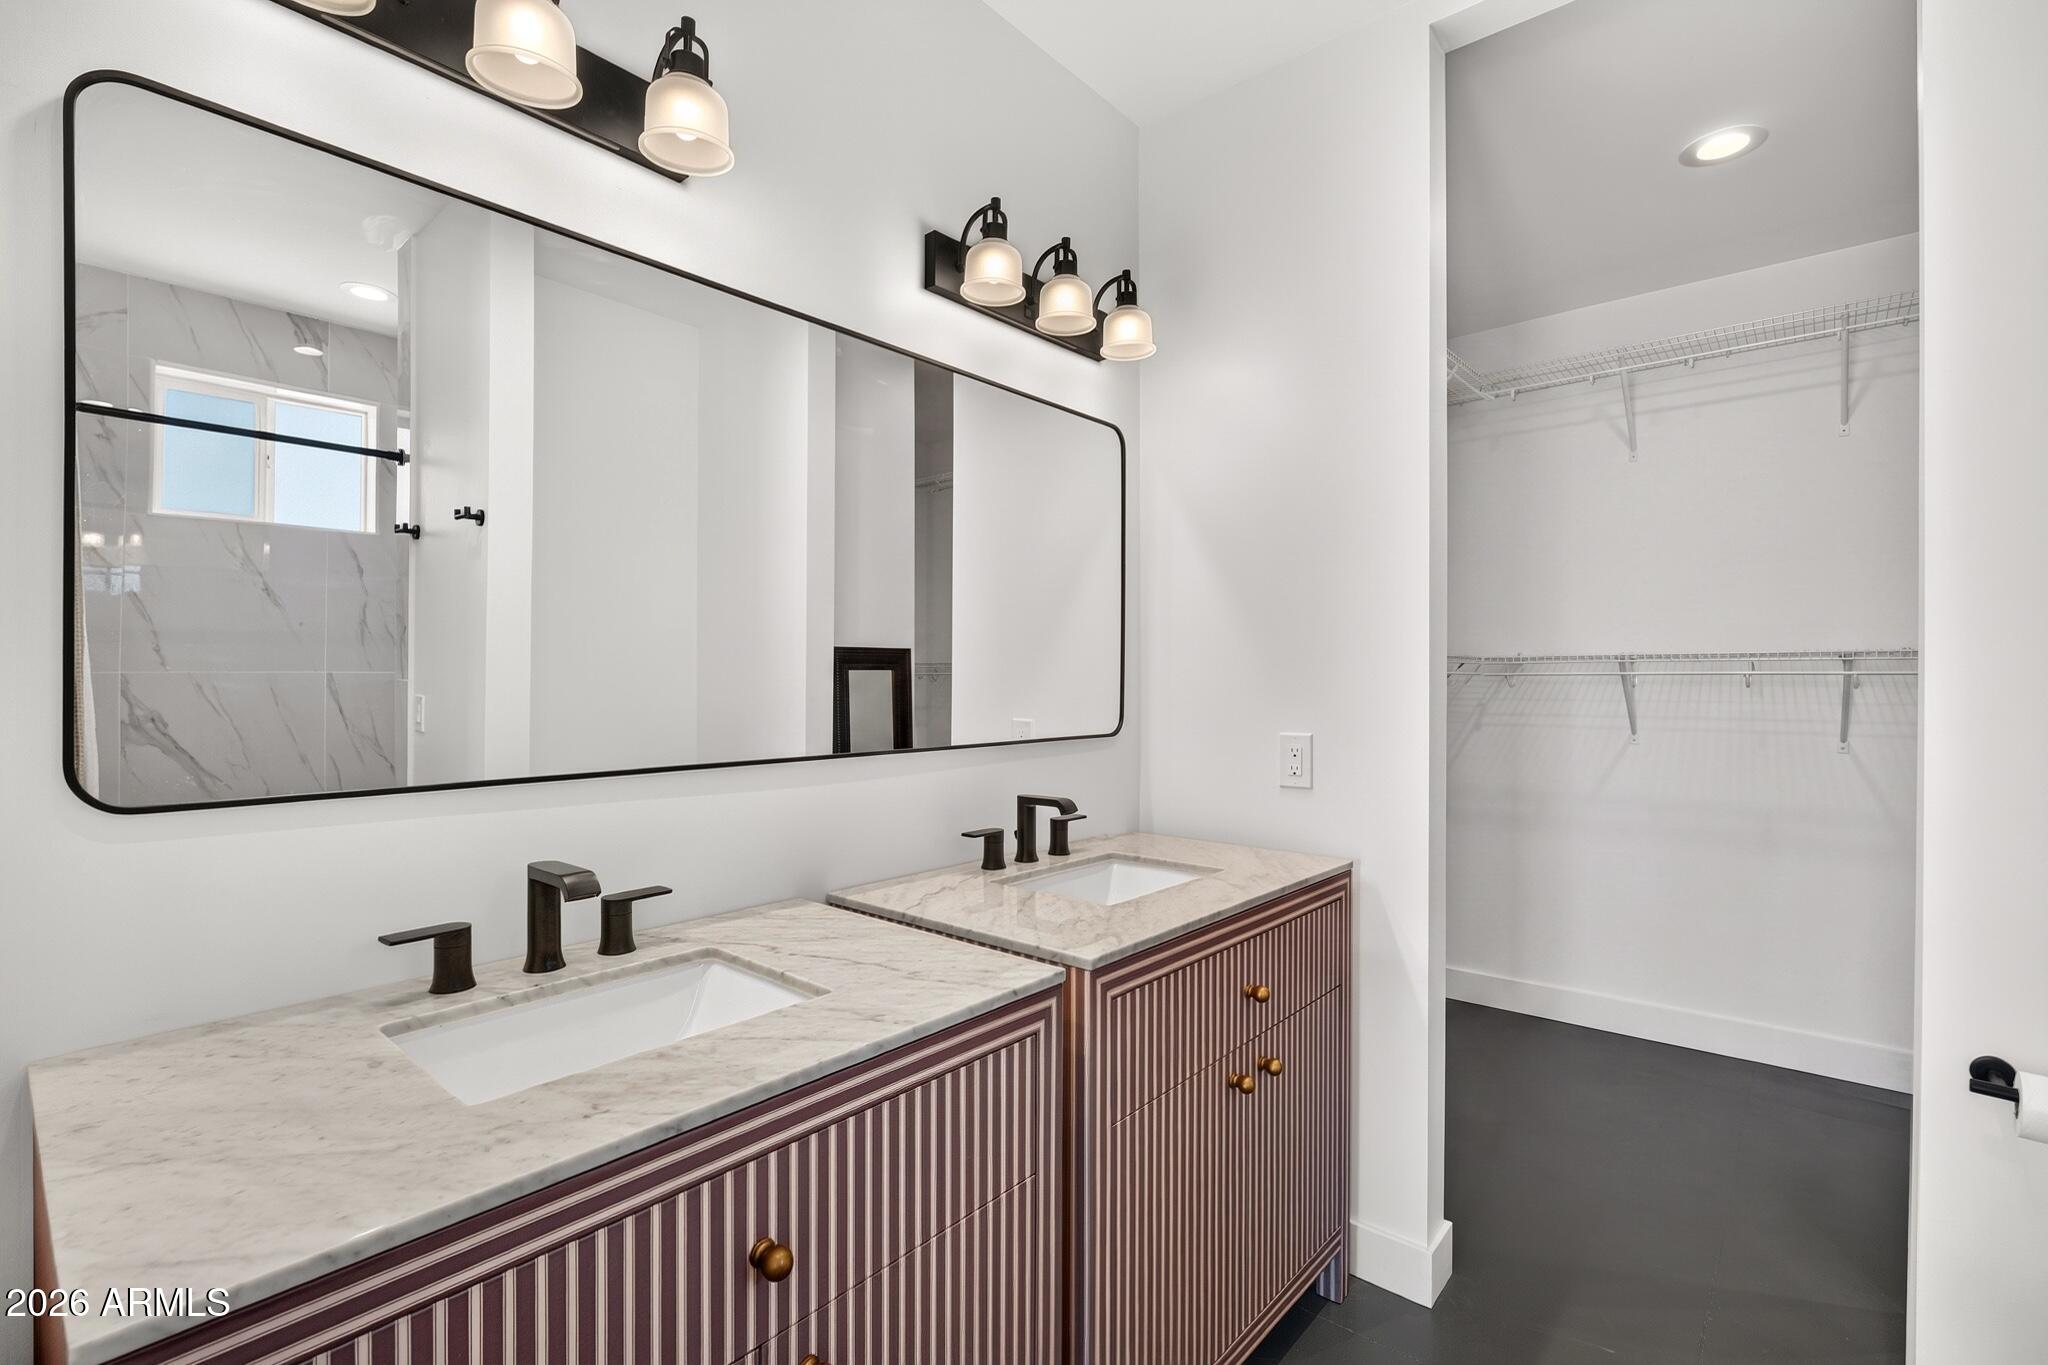
Double-sink bathroom vanity with striped cabinets and a walk-in closet with wire shelving.
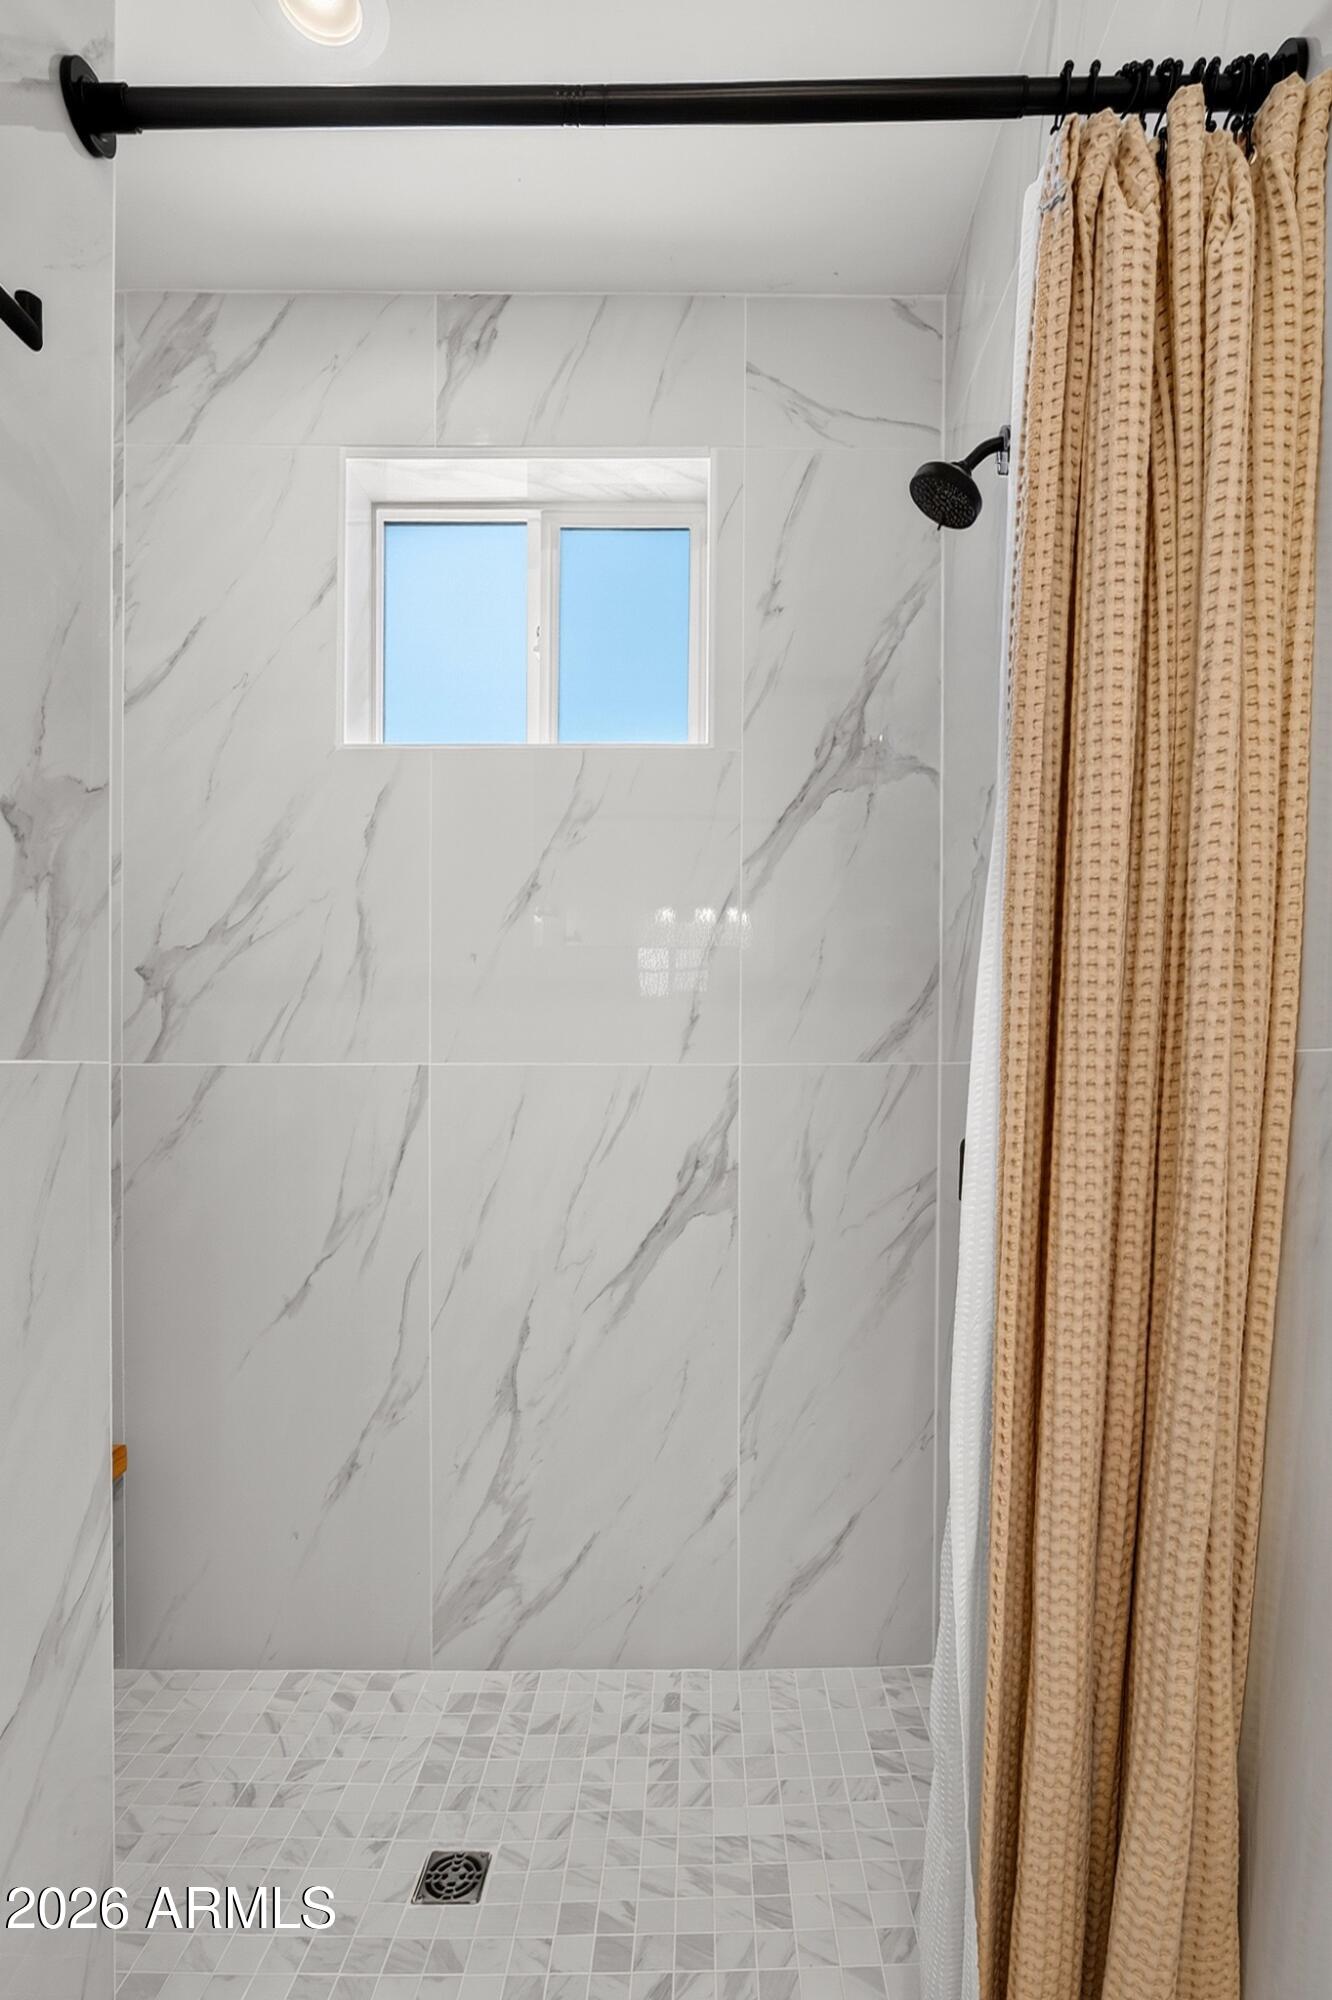
Walk-in shower with marble-look tile, a small window, black fixtures and a tan curtain.
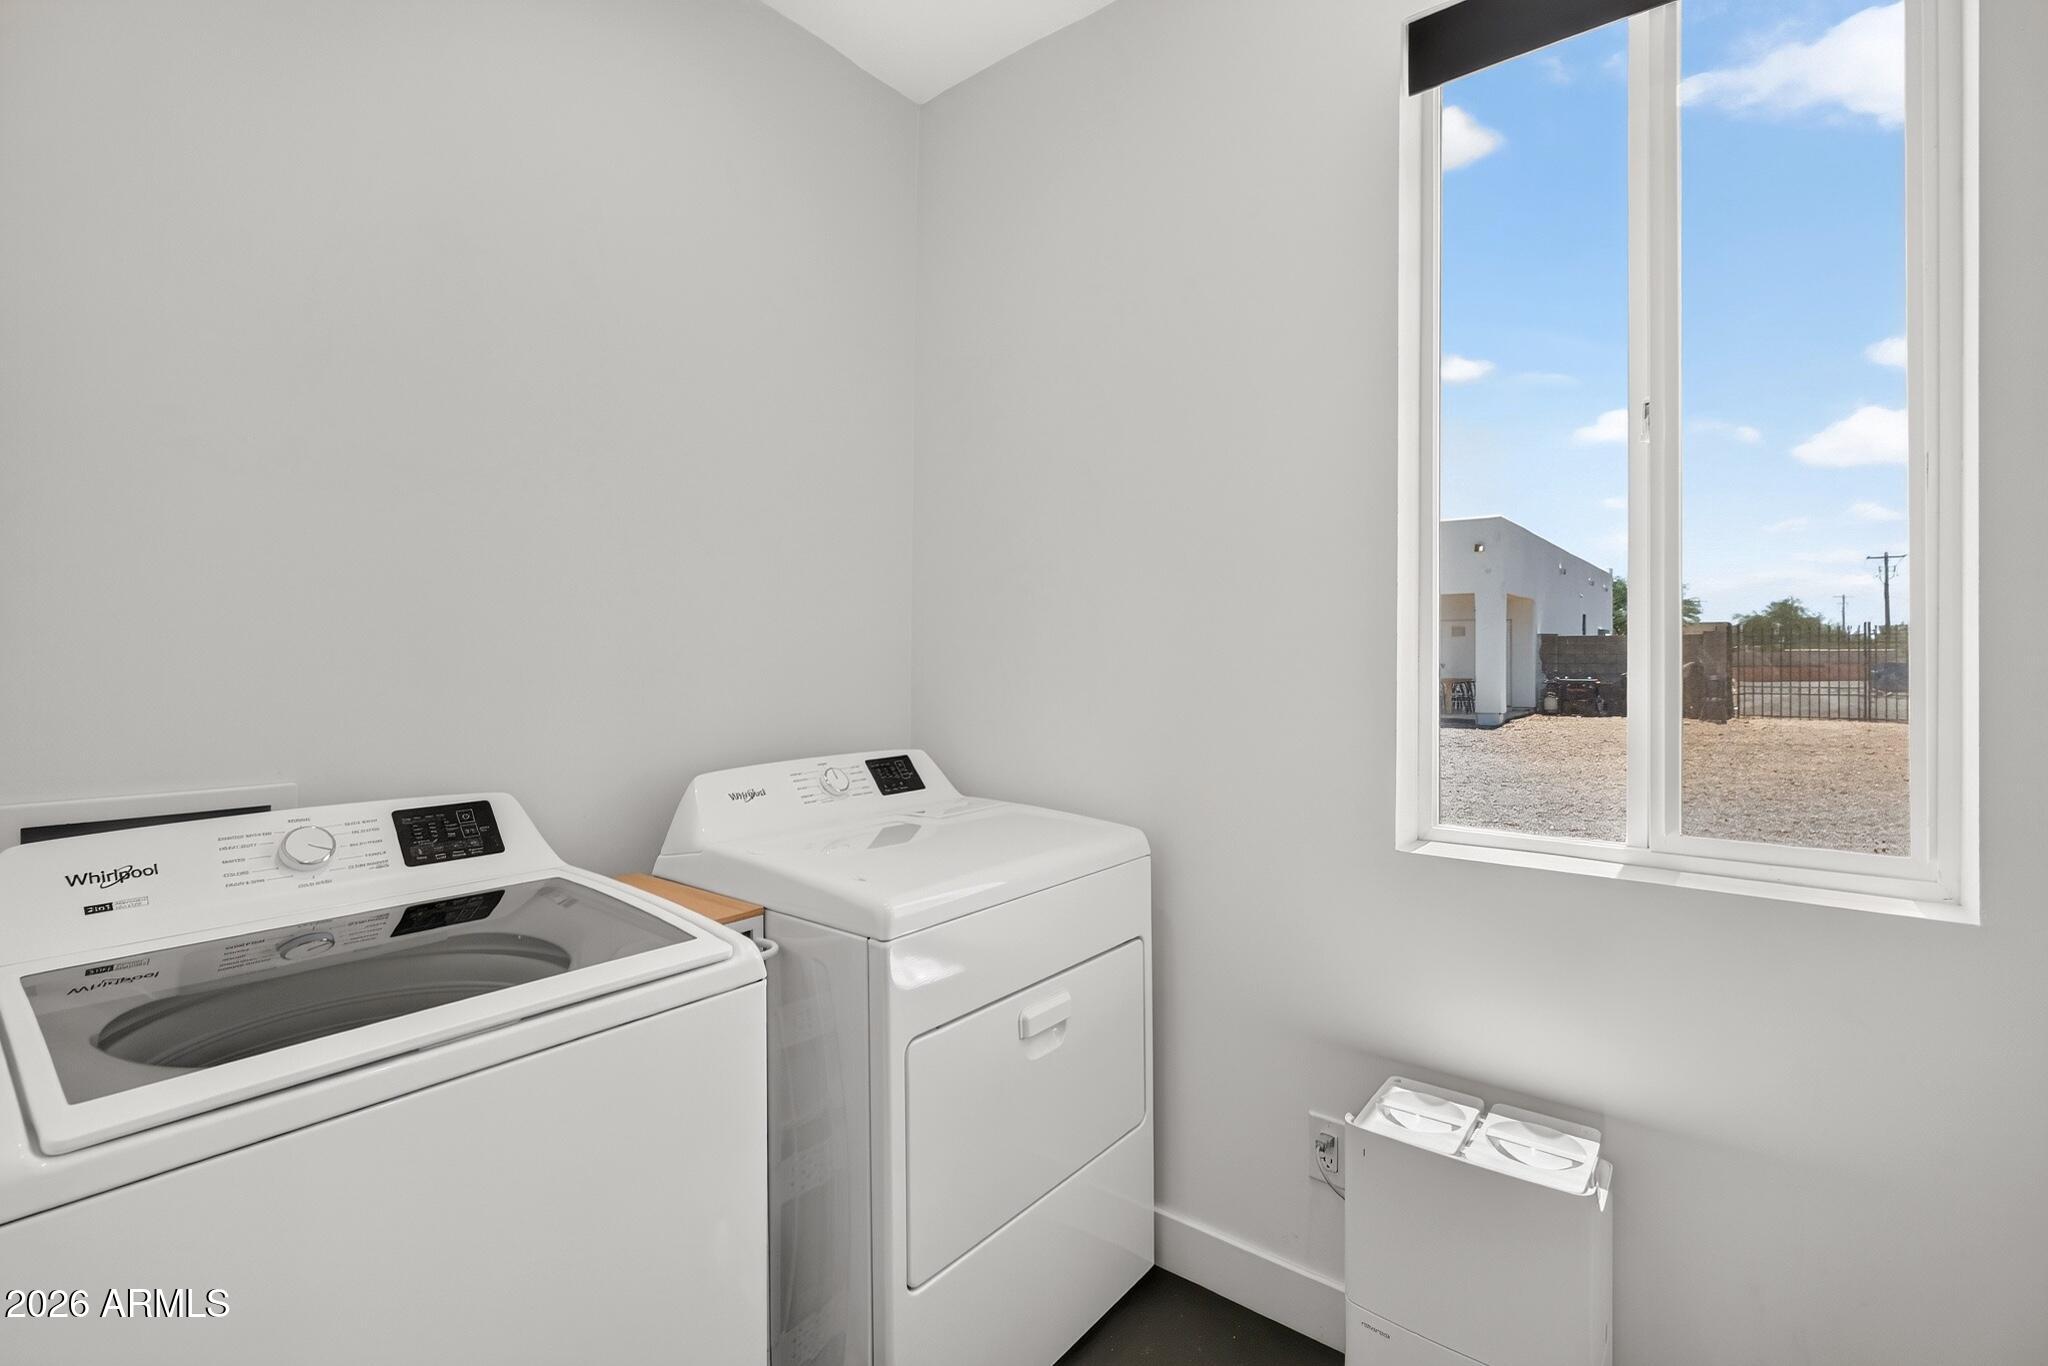
Laundry room with white washer and dryer beside a large window overlooking a gravel yard.
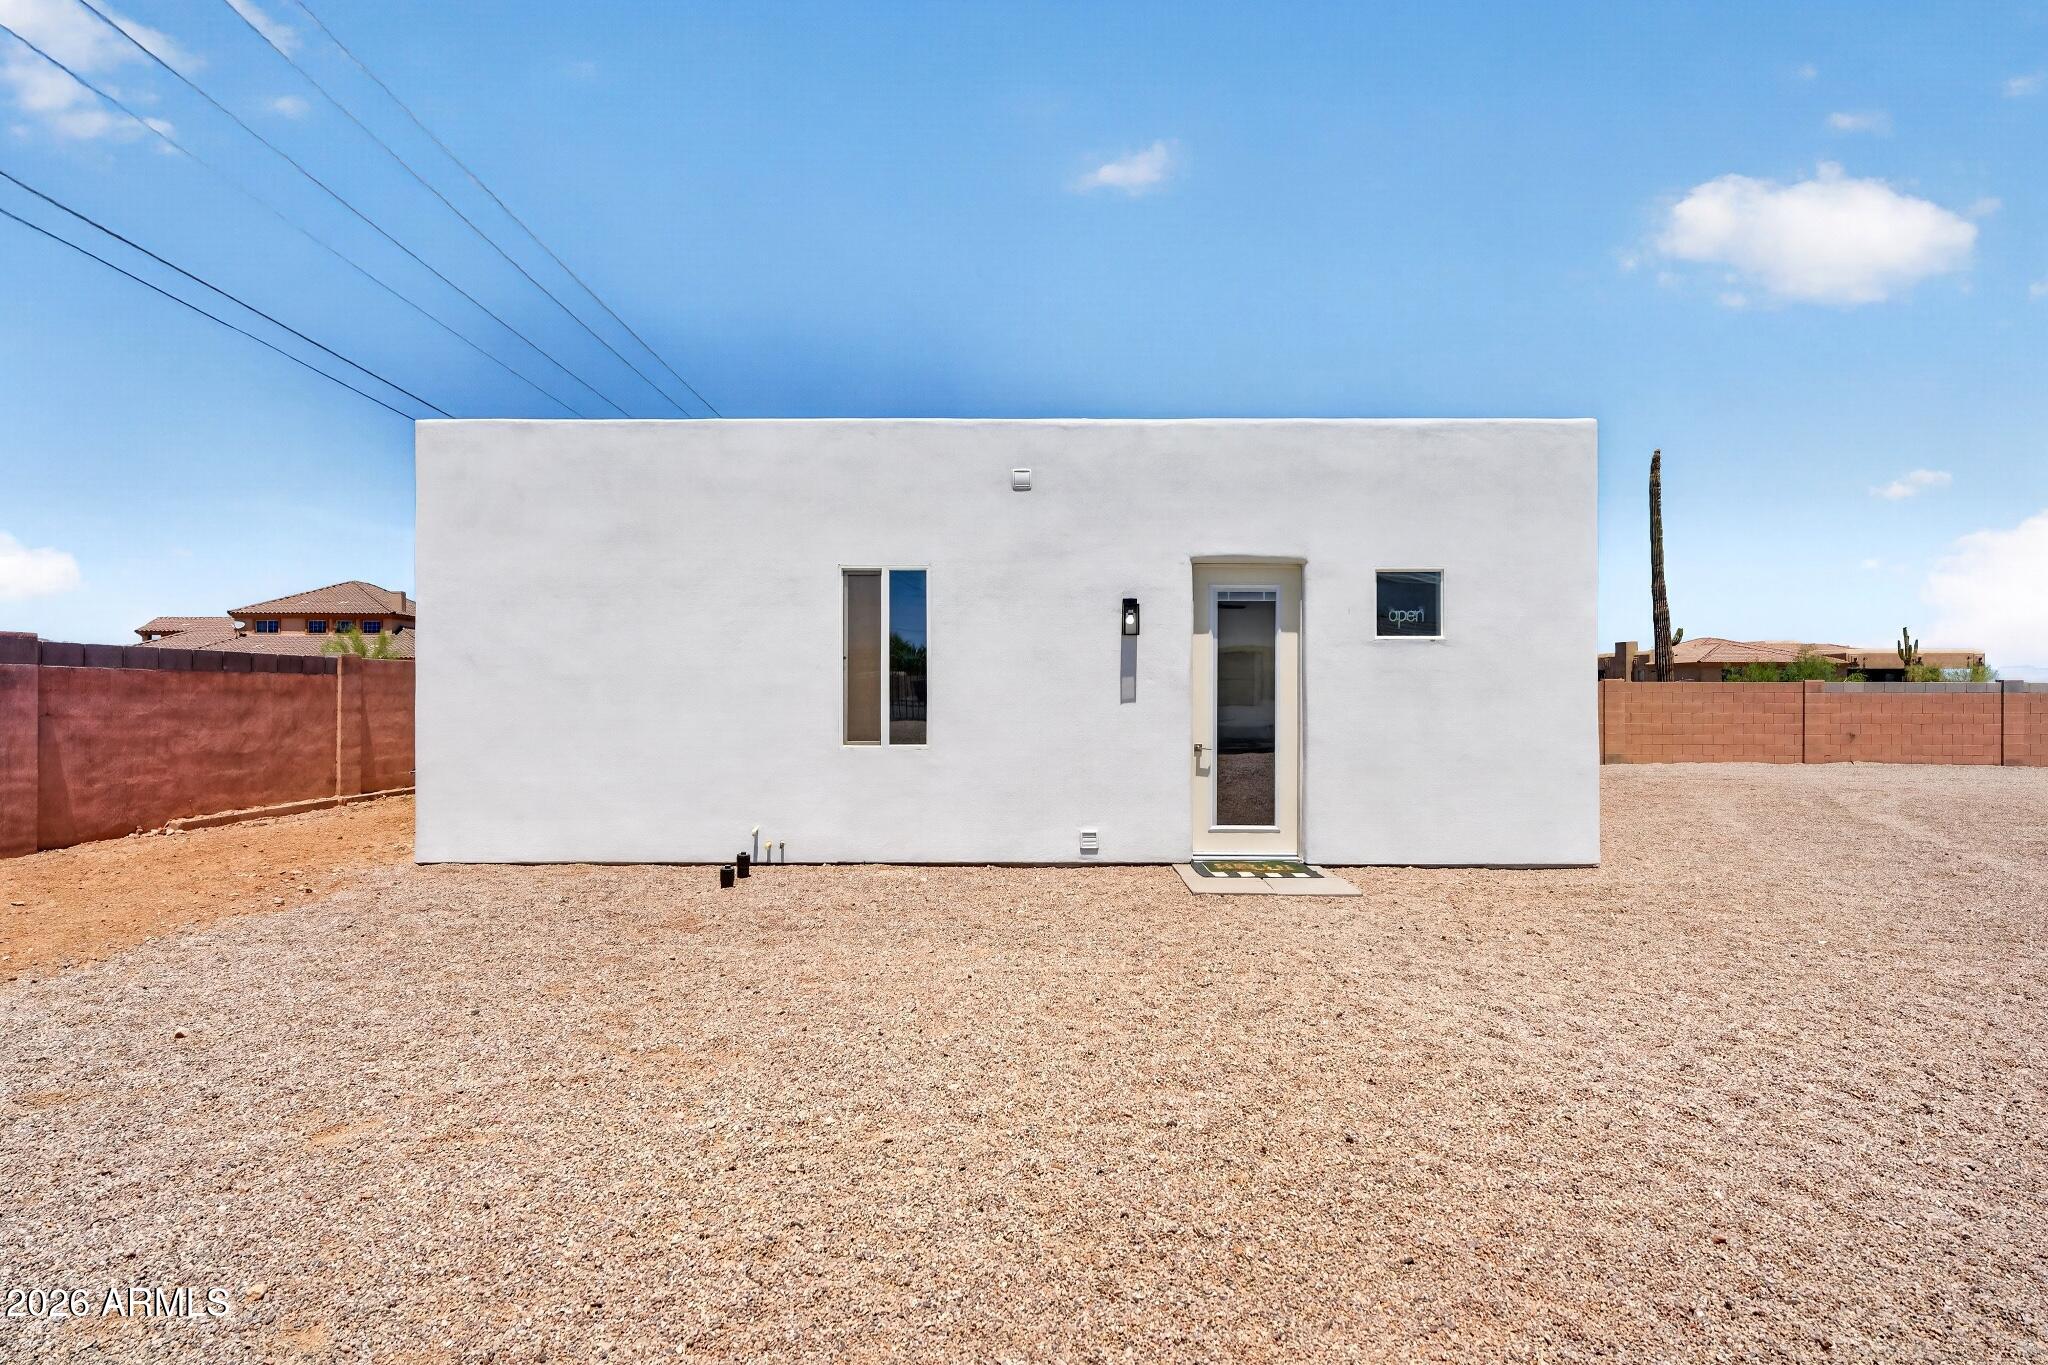
Modern white house’s rear wall and glass door facing a broad gravel yard enclosed by reddish block walls.
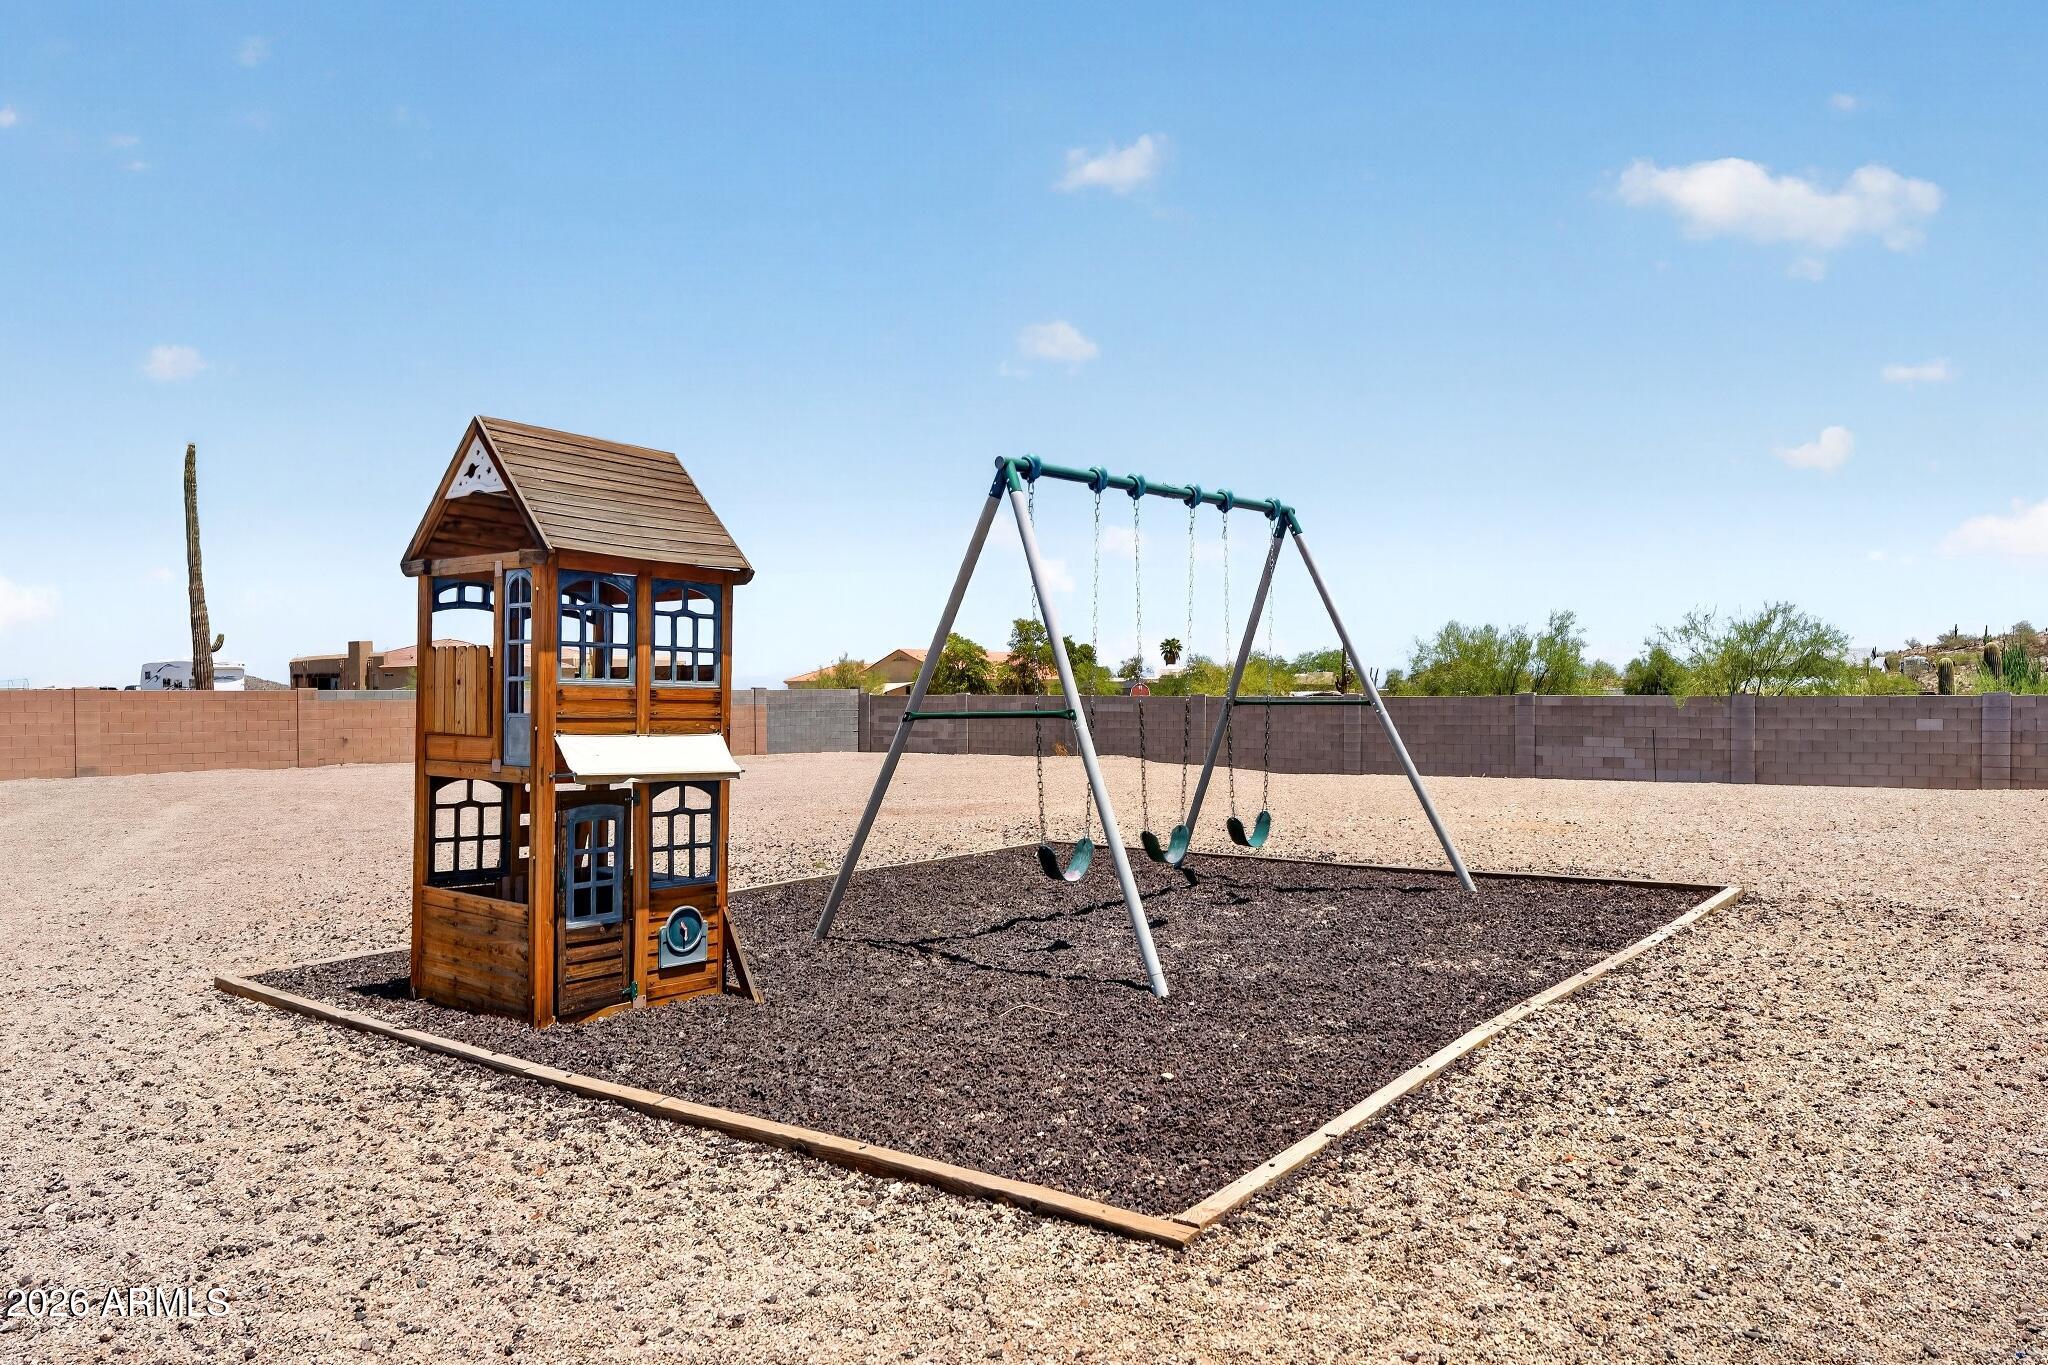
Backyard play area with a wooden playhouse and three-seat swing set on mulch.
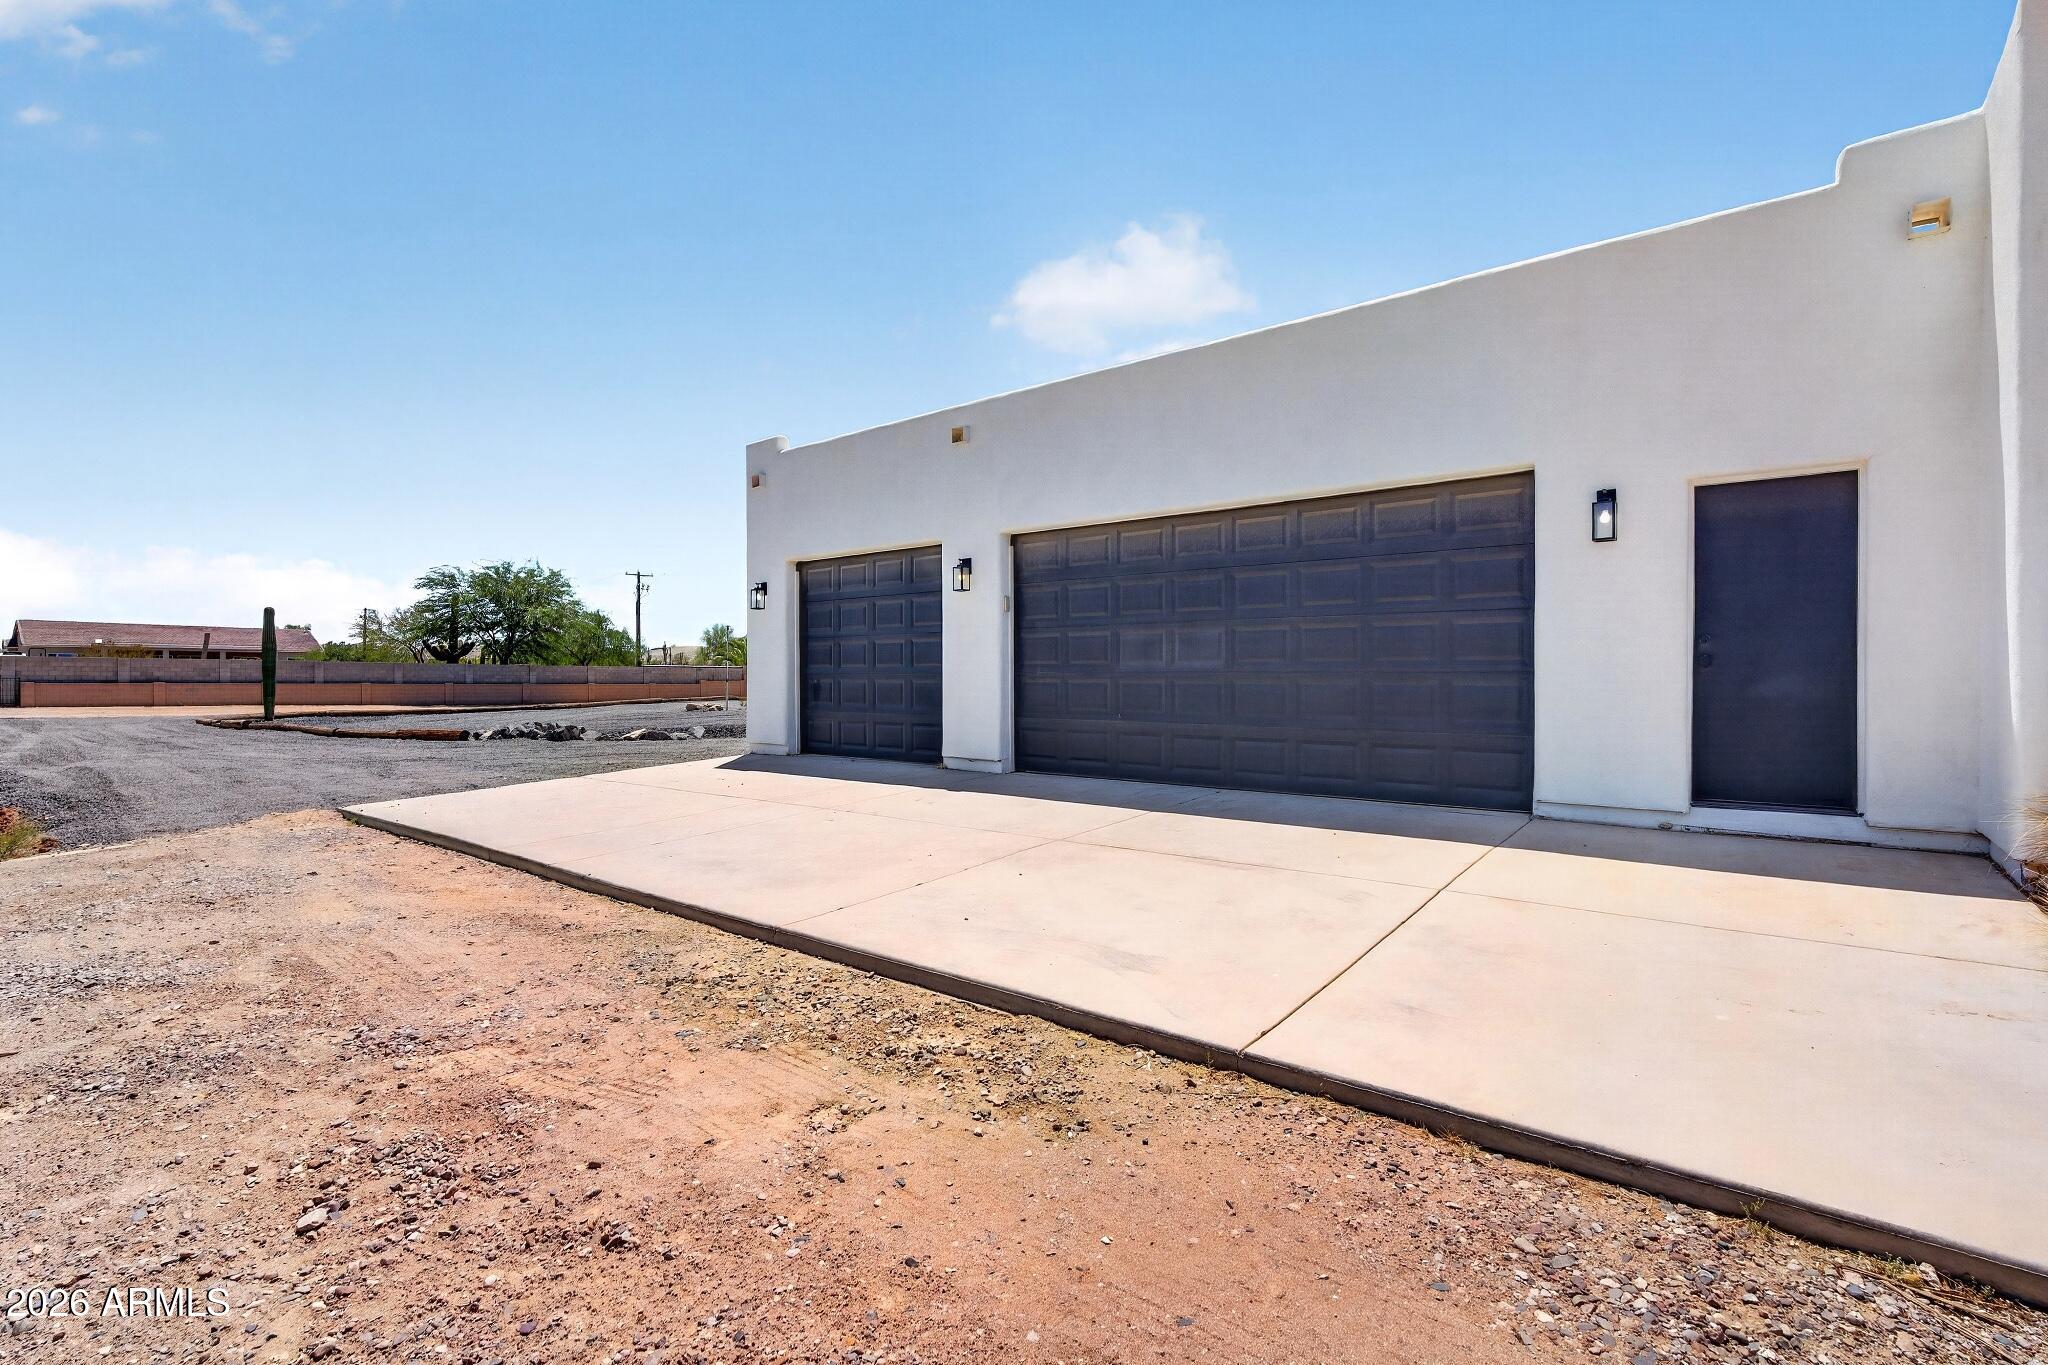
White stucco garage with two dark doors, a side entrance, and a wide concrete driveway.
Aerial view of a white flat-roof home with a covered patio and play set in a spacious gravel yard.
Aerial view of a white flat-roof home and detached building in a fenced desert property.
Aerial view of a white modern home on a large gravel lot, with desert homes and distant mountains.
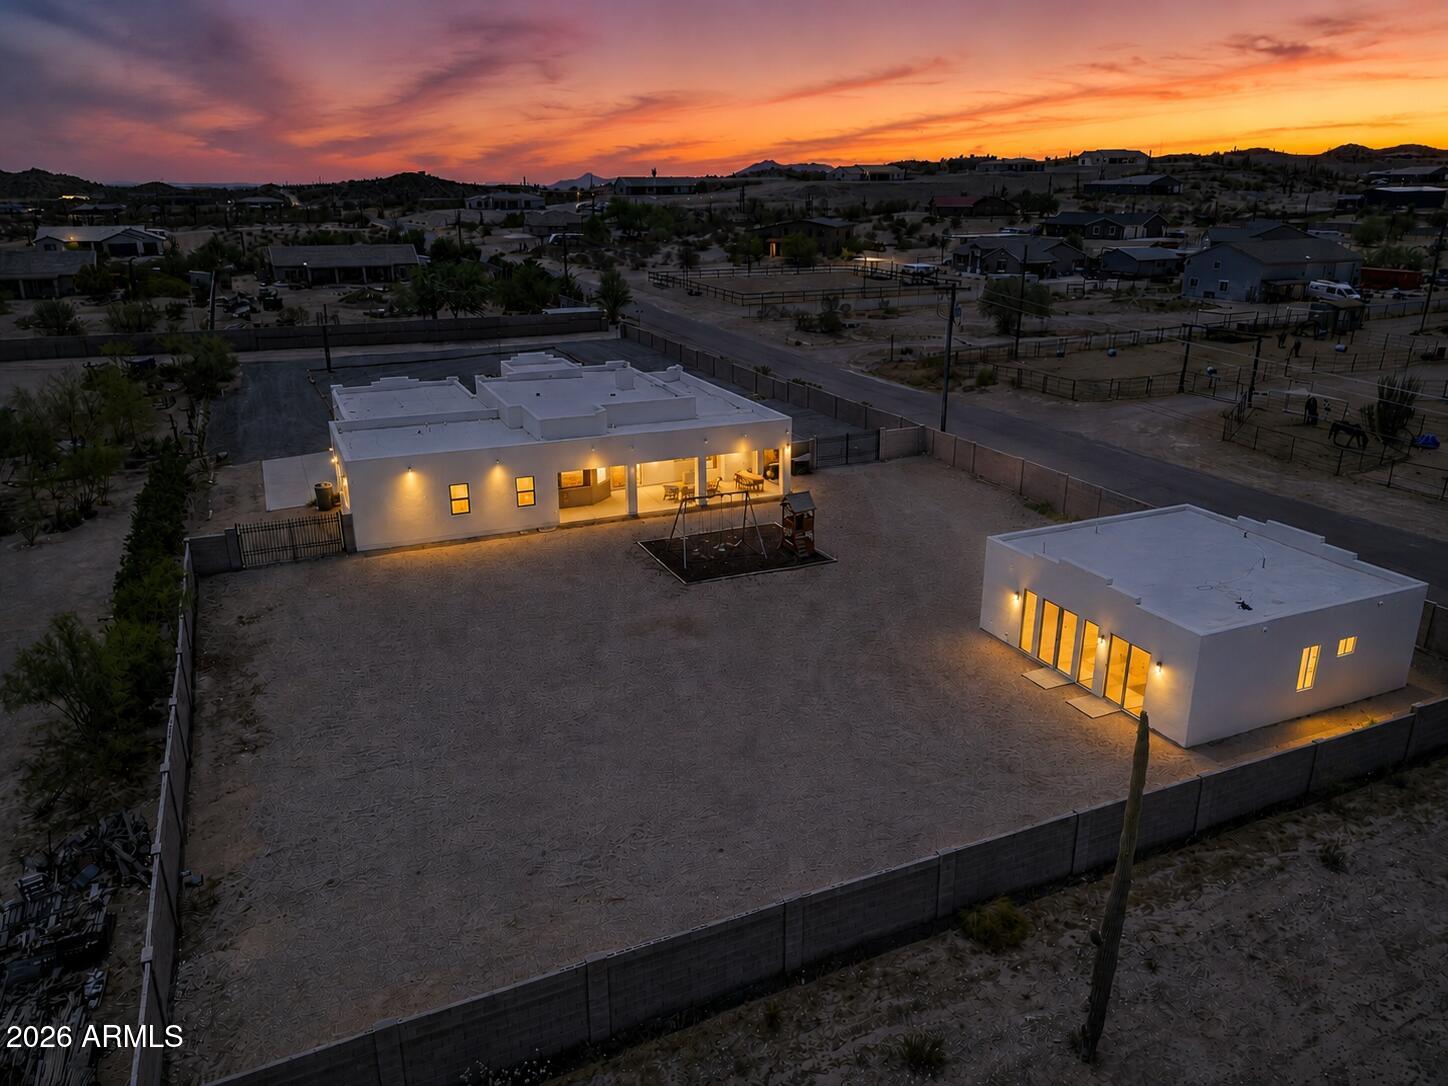
Aerial view of two illuminated white buildings in an enclosed gravel lot beneath a vivid sunset.
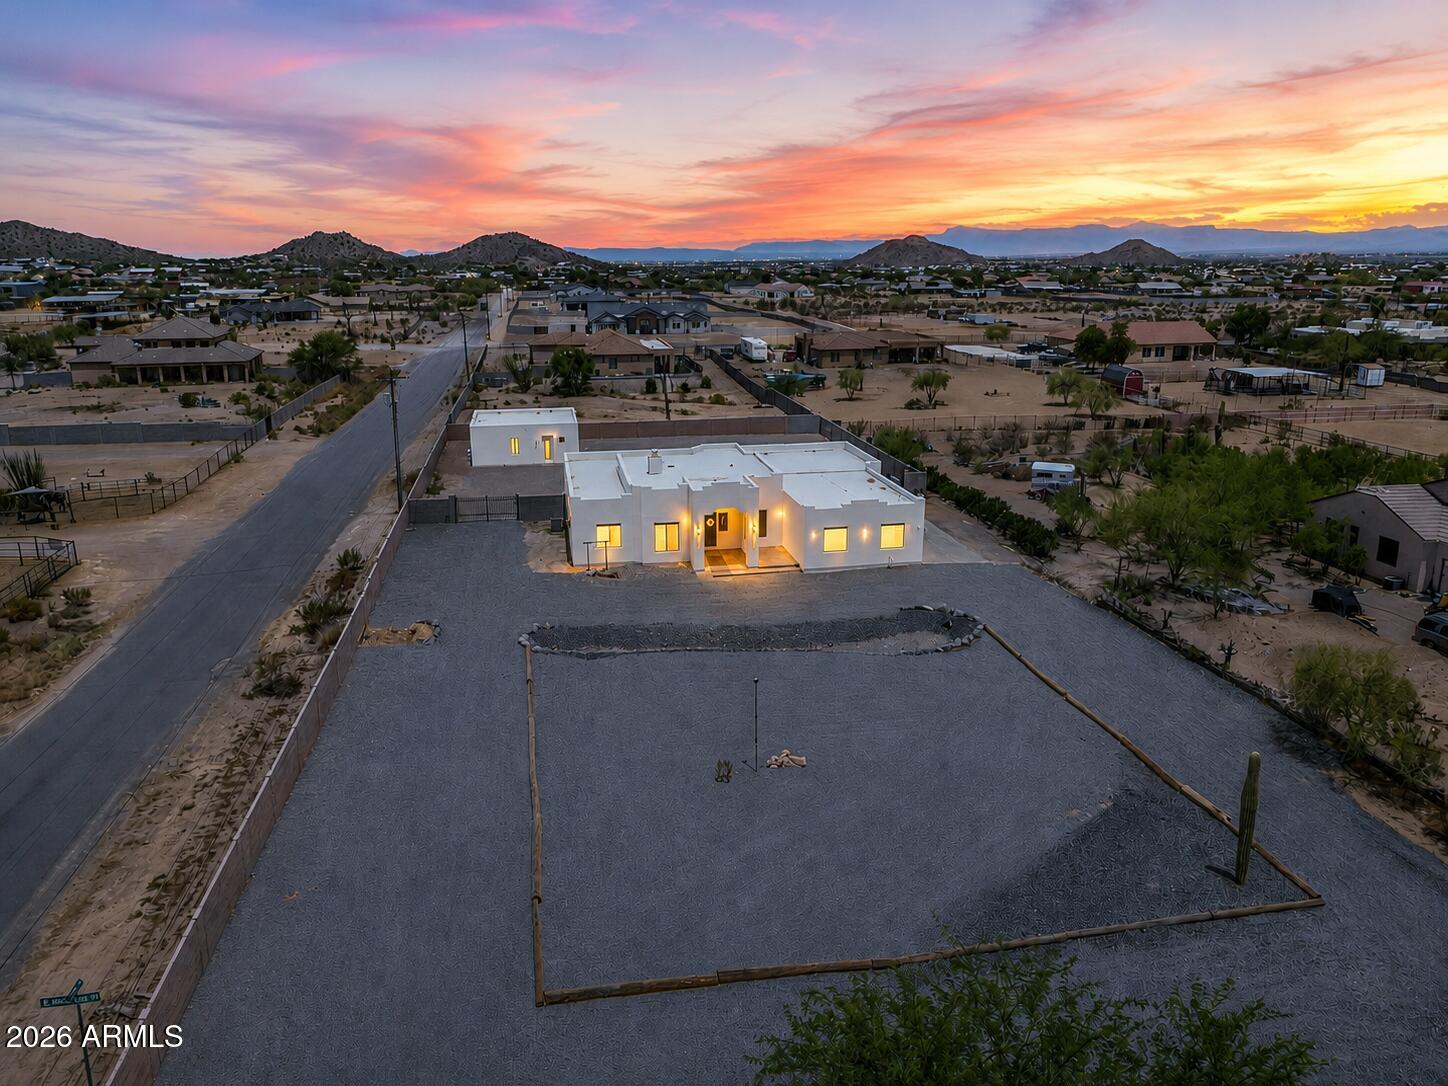
Modern white home on a broad gravel lot, with desert hills at sunset.
SEE ALL PHOTOS
Aerial view of two white buildings in a walled desert property with a large gravel yard and playground.
Modern white single-story home on a gravel lot, with desert hills in the distance.
White stucco home with a recessed entry sits on a broad gravel lot beside desert landscaping.
White Southwestern-style home with a stepped parapet facade on a rocky desert lot.
Open kitchen with white cabinets, a broad peninsula, pendant lights, and an arched entry with a wooden door.
Modern kitchen with a large white island, brass pendant lights, stainless steel appliances, and wood-look flooring.
Open kitchen with navy cabinets, a large white island, and an adjoining living area.
Open kitchen with navy cabinets, a white island, brass pendants, and dining area beyond.
Dining room with a white oval table, gray chairs, and woven pendant light opening to the kitchen.
Bright entry foyer with an open dark front door, tiled floor, and children's climbing gym.
Children’s playroom with a wooden climbing structure, green floor sofa, toy kitchen, and large patterned rug.
Living room with a green sectional, patterned rug, fireplace, and colorful costumes on a rack.
Open-plan living room with a dark sectional, lit fireplace, and views into the kitchen and dining area.
Living room with a gray sectional, wall-mounted television, and glass French doors to the patio.
Dining room with a round wooden table, tall curtained windows, and a black chandelier.
Furnished bedroom with a curved patterned bed, blush bedding, pink curtains, and a black ceiling fan.
Furnished bedroom with a patterned bed, pink linens, wood nightstands, and a large black ceiling fan.
Bathroom with an L-shaped double vanity, beige tile counters, and black-framed mirrors beside an arched bedroom doorway.
White bathtub with black fixtures beneath a glass-block window.
Living room with two gray recliners beside a curtained window overlooking desert landscaping.
Furnished bedroom with gray recliners, an open closet, and a view into the hallway.
Bathroom with dusty rose walls, beige tiled tub surround, white vanity, and black fixtures.
Bedroom with a cream upholstered bed, patterned rug, ceiling fan, and “Charlie” wall decor.
Bedroom with a carved wood bed, floral bedding, and a hanging chair beside the window.
Bedroom with floral bedding, a wooden bed, and an open closet with drawers.
Bathroom with a tiled double vanity, black-framed mirrors, open wood shelves, and brass fixtures.
Laundry room with washer and dryer, utility sink, and long wall shelf.
Empty garage with multiple white doors, a worn concrete floor, and two windows.
Spacious garage with concrete floor, two windows, storage alcove, and water heater.
Covered patio with a wooden dining table, black chairs, and woven lounge seating.
Covered patio with dining and lounge seating overlooking a backyard playset and swings.
Rear exterior of a modern home with a gravel yard, patio, swing set, and playhouse.
Fenced gravel backyard with a modern home, separate glass-fronted outbuilding, and children’s play equipment.
Rear of a modern white stucco home with large glass doors opening onto an enclosed gravel yard.
Living room with a brown sectional, blue loveseat, and sliding glass doors overlooking a gravel backyard.
Open-plan living room with gray sectional and blue armchair beside a white kitchen and bedroom barn door.
Modern white kitchen with stainless steel appliances, long countertops, and dark pendant lights.
Bright white kitchen with a large island, stainless steel appliances, and two wooden stools.
Modern white kitchen with a large island, wooden stools, stainless appliances, and black pendant lights.
White kitchen with a large island and pendant lights opening to a living area with sliding glass doors.
White kitchen counter with paneled cabinetry, brass-accented hardware, and countertop coffee appliances.
Open-plan living room and kitchen with a taupe sectional, white cabinetry, and stainless steel appliances.
Bathroom with a gray vanity, black faucet, white toilet, and framed heart artwork.
Bedroom with a brown quilted bed, cat tree, and sliding glass doors opening onto a gravel yard.
Bedroom with a large brown quilted bed, black ceiling fan, wall-mounted TV, and desk.
Double-sink bathroom vanity with striped cabinets and a walk-in closet with wire shelving.
Walk-in shower with marble-look tile, a small window, black fixtures and a tan curtain.
Laundry room with white washer and dryer beside a large window overlooking a gravel yard.
Modern white house’s rear wall and glass door facing a broad gravel yard enclosed by reddish block walls.
Backyard play area with a wooden playhouse and three-seat swing set on mulch.
White stucco garage with two dark doors, a side entrance, and a wide concrete driveway.
Aerial view of a white flat-roof home with a covered patio and play set in a spacious gravel yard.
Aerial view of a white flat-roof home and detached building in a fenced desert property.
Aerial view of a white modern home on a large gravel lot, with desert homes and distant mountains.
Aerial view of two illuminated white buildings in an enclosed gravel lot beneath a vivid sunset.
Modern white home on a broad gravel lot, with desert hills at sunset.
Courtesy of HomeSmart, Monica Miller Listing Contact: 480-404-2646 
For Sale

2672 W Moon Dust Trail

2672 W Moon Dust Trail, Queen Creek, AZ 85144

$1,049,900
Welcome to an extraordinary opportunity to own a truly one-of-a-kind compound in the highly sought-after San Tan Foothills. Situated on 1.25 acres, this beautifully upgraded property offers the perfect blend of luxury, functionality, and flexibility for multi-generational living, hosting guests, or creating additional income potential.

The main residence features 2,672 square feet of thoughtfully designed living space with 4 spacious bedrooms and 3 full bathrooms. Every inch of the home has been updated from top to bottom, showcasing quality finishes, modern design, and meticulous attention to detail throughout.

Retreat to the very spacious primary suite, where comfort meets style. The primary bathroom has been thoughtfully upgraded with a beautiful new garden tub complemented by an elegant tiled backsplash, creating the perfect space to relax and unwind after a long day.

Just steps away, you'll find a detached guest house/casita built in 2026, offering an additional 1,024 square feet of beautifully finished living space. Complete with 1 bedroom, 1.5 bathrooms, a full kitchen, full-size laundry room, butler's pantry, and dramatic floor-to-ceiling windows, this private residence is ideal for extended family, long-term guests, a home office, or countless other possibilities. The guest house is also equipped with a new 1,000-gallon septic tank, providing added convenience and peace of mind. No detail was overlooked in the detached guest house, which comes pre-wired for surround sound and projection, creating the ideal private entertainment retreat. Premium Levolor(r) light-filtering pull-down shades, a dedicated whole-house water filtration system, and reverse osmosis further elevate the home's comfort and quality.

Designed with both today's needs and tomorrow's possibilities in mind, the property is equipped with 400-amp electrical service to the main home and a sub 200-amp service to the guest house, providing ample capacity for future additions, workshops, RV garages, pools, or other custom improvements.

The exterior is just as impressive as the interior. The front landscaping has been professionally completed. New culverts have been installed in the natural wash at the front of the property, improving both accessibility and functionality. The expansive 1.25-acre lot offers plenty of room for all your toys--whether it's RVs, trailers, off-road vehicles, boats, or future additions. The generous space provides endless opportunities to create the backyard oasis, workshop, or outdoor lifestyle you've always envisioned.

If you've been searching for a move-in-ready property that combines luxury, space, modern upgrades, and unmatched versatility, this exceptional San Tan Foothills estate is ready to exceed every expectation.

5
beds

5
baths

3,698 Sq.Ft. LIVING AREA

1.25 Acres lot

Monica Miller

Monica Miller

Jesse Lowery

Jesse Lowery

Features & Amenities

Interior

  • total bedrooms5
  • Total bathrooms5
  • full bathrooms4
  • half bathroom1
  • Laundry room Inside
  • Flooring Vinyl, Tile
  • Fireplace Two Way Fireplace
  • APPLIANCES Dryer, Washer, Water Softener Owned, Reverse Osmosis, Refrigerator, Built-in Microwave, Dishwasher, Disposal, Electric Cooktop, Built-In Electric Oven
  • other interior Features Walk-in Pantry, Quartz Countertops, High Speed Internet, Double Vanity, 9 Flat Ceilings, Pantry, Full Bth Master Bdrm, Separate Shwr Tub

Area & Lot

  • Status For Sale
  • Living Area3,698 Sq.Ft.
  • Lot Area1.25 Acres
  • MLS® ID7059719
  • TypeResidential
  • YEAR BUILT2007
  • NeighborhoodSan Tan Valley
  • Architecture StylesTerritorial/Santa Fe
  • View DescriptionMountain(s)
  • Elementary SchoolSan Tan Heights Elementary
  • Middle SchoolSan Tan Heights Elementary
  • High SchoolSan Tan Foothills High School
  • School DistrictFlorence Unified School District

Exterior

  • STORIES1
  • Garage Space3.0
  • water SourcePvt Water Company
  • roofFoam
  • lot featuresNorth/South Exposure, Corner Lot, Gravel/Stone Front, Gravel/Stone Back
  • parkingAttached Garage, RV Access/Parking, RV Gated, Garage Door Opener, Side Vehicle Entry
  • HEAT TYPEHeat Pump, Ductless, Electric
  • AIR CONDITIONINGCentral Air, Ductless
  • sewerSeptic Tank
  • security FeaturesFire Sprinkler System
  • other exterior FeaturesPlayground

Financial

  • Sales Price$1,049,900
  • Real Estate Tax $2,317/yr

Mortgage Calculator

Estimate your monthly mortgage payment, including the principal and interest, property taxes, and HOA. Adjust the values to generate a more accurate rate.
All estimates are provided for informational purposes only. Actual amounts may vary.
$0,000 Your Payment 20 15 65
$0,000 Your Payment

San Tan Valley

Explore

EXPERIENCE LOWERY PREMIER

Reach out today to experience how the Lowery Premier Team's excellent service can transform your real estate experience.